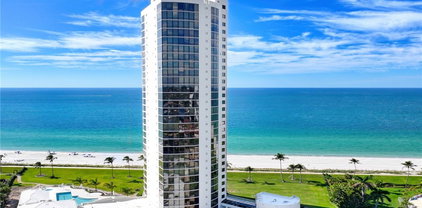
$9,500,000 Step into refined waterfront living with this exceptional 4-bedroom, 6-bath estate offering 155 feet of direct Gulf access. This beautifully designed modern home sits on an oversized corner lot in Royal Harbor. Fully furnished and move-in ready, the home blends timeless design with modern features—marble and wood floors, a chef’s kitchen with Wolf and Sub-Zero appliances, and a separate service kitchen. The expansive outdoor space showcases a negative-edge pool, spa, outdoor kitchen, and dramatic landscape lighting with over 80 fixtures. Smart home systems include Lutron lighting, Elan control, a glass elevator, and full security. A private guest suite with its own entrance, half kitchen, and alarm system offers ultimate flexibility. Two boat lifts that are up to 24,000 lbs and just minutes from Naples' world-class dining, shopping, and beaches. 4 Beds ⋅ 6 Baths ⋅ Royal Harbor SubDv. Step into refined waterfront living with this exceptional 4-bedroom, 6-bath estate offering 155 feet of direct Gulf access. This beautifully designed modern home sits on an oversized corner lot in Royal Harbor. Fully furnished and move-in ready, the home blends timeless design with modern features—marble and wood floors, a chef’s kitchen with Wolf and Sub-Zero appliances, and a separate service kitchen. The expansive outdoor space showcases a negative-edge pool, spa, outdoor kitchen, and dramatic landscape lighting with over 80 fixtures. Smart home systems include Lutron lighting, Elan control, a glass elevator, and full security. A private guest suite with its own entrance, half kitchen, and alarm system offers ultimate flexibility. Two boat lifts that are up to 24,000 lbs and just minutes from Naples' world-class dining, shopping, and beaches. 2201 Shad Court, Naples
$9,495,000 Introducing an exceptional coastal offering at One Thousand Seven Hundred Fifty Fourth Street South, where timeless Bermudian architecture meets an extraordinary waterfront setting. Positioned only four blocks from the beach and the refined dining and boutique destinations of Third Street South, this residence captures the essence of elevated Naples living. With coveted western exposure and one hundred feet of direct, bridgeless Gulf access, the property invites endless hours on the water and unforgettable sunset views. Designed by Falcon Design and constructed by BBA Development, the home reflects an unwavering commitment to quality. Solid concrete block construction, poured concrete on the upper level, impact-resistant windows and doors, and a rare elevation of nearly ten feet provide a foundation of enduring strength. A brand new roof adds further peace of mind. Inside, the floor plan has been thoughtfully composed to accommodate both intimate living and effortless entertaining. The beautifully appointed kitchen and family room transition seamlessly to the expansive covered outdoor living area, where the pool, spa, and serene waterfront backdrop create a private sanctuary. The kitchen caters to culinary excellence with Wolf and Sub-Zero appliances, custom cabinetry, and a generous island ideal for gathering. Four bedrooms include a privately situated guest suite with its own den and living area, while five full and one half baths, a formal dining room, and refined millwork throughout elevate the home’s sophistication. Car enthusiasts will value two oversized two-car garages offering abundant storage and flexibility. A newly constructed dock with a boat lift enhances the property’s boating appeal, completing a residence designed for those who seek beauty, craftsmanship, and the finest expression of waterfront living in the heart of Naples. 4 Beds ⋅ 6 Baths ⋅ Aqualane Shores SubDv. Introducing an exceptional coastal offering at One Thousand Seven Hundred Fifty Fourth Street South, where timeless Bermudian architecture meets an extraordinary waterfront setting. Positioned only four blocks from the beach and the refined dining and boutique destinations of Third Street South, this residence captures the essence of elevated Naples living. With coveted western exposure and one hundred feet of direct, bridgeless Gulf access, the property invites endless hours on the water and unforgettable sunset views. Designed by Falcon Design and constructed by BBA Development, the home reflects an unwavering commitment to quality. Solid concrete block construction, poured concrete on the upper level, impact-resistant windows and doors, and a rare elevation of nearly ten feet provide a foundation of enduring strength. A brand new roof adds further peace of mind. Inside, the floor plan has been thoughtfully composed to accommodate both intimate living and effortless entertaining. The beautifully appointed kitchen and family room transition seamlessly to the expansive covered outdoor living area, where the pool, spa, and serene waterfront backdrop create a private sanctuary. The kitchen caters to culinary excellence with Wolf and Sub-Zero appliances, custom cabinetry, and a generous island ideal for gathering. Four bedrooms include a privately situated guest suite with its own den and living area, while five full and one half baths, a formal dining room, and refined millwork throughout elevate the home’s sophistication. Car enthusiasts will value two oversized two-car garages offering abundant storage and flexibility. A newly constructed dock with a boat lift enhances the property’s boating appeal, completing a residence designed for those who seek beauty, craftsmanship, and the finest expression of waterfront living in the heart of Naples. 1750 4th Street S, Naples
$9,450,000 Rare opportunity to purchase a luxurious Gulf Front Estate on Captiva Island within the gated resort community of South Seas. This stunning, coastal 5 bdrm property offers 102' of beach frontage w/ breathtaking sunsets and views of the gulf. Totally renovated and remodeled with new quality craftsmanship and attention to every detail. All new interior furnishings and amenities include, striking quartzite countertops and custom solid wood cabinetry in the kitchen, coffee bar & primary bathroom, beautiful wide plank wood floor throughout, custom ceiling details, private elevator, laundry w/ lots of storage, powder bath, electric blinds and designer furnishings. The spacious kitchen features a gas Wolf range, beverage cooler, refrigerator, freezer, microwave and dishwasher. Gorgeious views of the beach from the kitchen, dining & great room. The penthouse style primary bedroom features a sitting area, laundry, beautiful bathroom and private deck over look the beach which is perfect for enjoying a morning cup of coffee or evening star gazing with a tropical beverage. Multiple sets of sliders lead to a huge outdoor deck featuring an elevated swimming pool. The structure has concrete pilings, a new standing seam metal roof, impact glass throughout, expansive circular driveway with pavers, tropical landscaping with pops of color and strategically designed low voltage lighting. There is an oversized 2 car garage with room for bikes, beach & fishing gear, a separate golf cart garage, and an epoxy finish on the floor. The bonus area (non-conforming) is fun for guests and a nice addition to the home. After sun and fun, enjoy the refreshing outdoor shower for a quick rinse before splashing in the pool. This home has it all ~ location and lifestyle. 3 Beds ⋅ 4 Baths ⋅ South Seas Plantation Resort SubDv. Rare opportunity to purchase a luxurious Gulf Front Estate on Captiva Island within the gated resort community of South Seas. This stunning, coastal 5 bdrm property offers 102' of beach frontage w/ breathtaking sunsets and views of the gulf. Totally renovated and remodeled with new quality craftsmanship and attention to every detail. All new interior furnishings and amenities include, striking quartzite countertops and custom solid wood cabinetry in the kitchen, coffee bar & primary bathroom, beautiful wide plank wood floor throughout, custom ceiling details, private elevator, laundry w/ lots of storage, powder bath, electric blinds and designer furnishings. The spacious kitchen features a gas Wolf range, beverage cooler, refrigerator, freezer, microwave and dishwasher. Gorgeious views of the beach from the kitchen, dining & great room. The penthouse style primary bedroom features a sitting area, laundry, beautiful bathroom and private deck over look the beach which is perfect for enjoying a morning cup of coffee or evening star gazing with a tropical beverage. Multiple sets of sliders lead to a huge outdoor deck featuring an elevated swimming pool. The structure has concrete pilings, a new standing seam metal roof, impact glass throughout, expansive circular driveway with pavers, tropical landscaping with pops of color and strategically designed low voltage lighting. There is an oversized 2 car garage with room for bikes, beach & fishing gear, a separate golf cart garage, and an epoxy finish on the floor. The bonus area (non-conforming) is fun for guests and a nice addition to the home. After sun and fun, enjoy the refreshing outdoor shower for a quick rinse before splashing in the pool. This home has it all ~ location and lifestyle. 941 South Seas Plantation Road, Captiva
$9,450,000 A one of a kind offering with 150ft of water frontage laden with rich national history. President Theodore Roosevelt began frequenting Captiva in 1908. In 1917 he staged his houseboat at this very location for his legendary Devil Fish expedition of which he hunted and gathered for the Smithsonian. In the 1930s this property served as one of only two locations to deliver goods to Captiva mainly of which was building materials, delivered by barge. The oversized grandfathered dock was built in 1939 by the WPA which was founded by Franklin Roosevelt. The romantic boathouse, which is cantilevered over the water and is also grandfathered in, was constructed in 1953 by Harold Bixby. Bixby was one of Charles Lindbergh's primary backers in 1927 when Lindbergh accomplished his transatlantic flight in The Spirit of St Louis. The boathouse with two bedrooms and caretaker cottage with one bedroom stand today in superb condition with a recently installed composite roof with a 100 year life expectancy. As you approach the main house, you are greeted with the charm of olde world Southern architecture. Inside you will find soaring ceilings of cypress, and beautiful views of Roosevelt Channel along with three spacious bedrooms, a library and an office. Resting on over 1.3 acres with deeded beach access. 6 Beds ⋅ 7 Baths ⋅ Metes And Bounds SubDv. A one of a kind offering with 150ft of water frontage laden with rich national history. President Theodore Roosevelt began frequenting Captiva in 1908. In 1917 he staged his houseboat at this very location for his legendary Devil Fish expedition of which he hunted and gathered for the Smithsonian. In the 1930s this property served as one of only two locations to deliver goods to Captiva mainly of which was building materials, delivered by barge. The oversized grandfathered dock was built in 1939 by the WPA which was founded by Franklin Roosevelt. The romantic boathouse, which is cantilevered over the water and is also grandfathered in, was constructed in 1953 by Harold Bixby. Bixby was one of Charles Lindbergh's primary backers in 1927 when Lindbergh accomplished his transatlantic flight in The Spirit of St Louis. The boathouse with two bedrooms and caretaker cottage with one bedroom stand today in superb condition with a recently installed composite roof with a 100 year life expectancy. As you approach the main house, you are greeted with the charm of olde world Southern architecture. Inside you will find soaring ceilings of cypress, and beautiful views of Roosevelt Channel along with three spacious bedrooms, a library and an office. Resting on over 1.3 acres with deeded beach access. 16777 Captiva Drive, Captiva
$9,400,000 This coastal modern home is located on the direct bayfront with a total of 270 feet of waterfront on an oversized lot consisting of 18,290 square feet. As you enter the home, your first view is a serene and expansive view of Sarasota Bay all the way from the Ringling Museum to Downtown Sarasota and the Ringling Bridge. Enjoy different types of boating as the dock includes 2 jet ski lifts and a 13,000 pound boat lift. With plenty of interior space, there are 5 bedrooms and 5 baths plus a dedicated office/den, family room and game room. Every bedroom is filled with bay views. As an added advantage, guests have their own space upstairs that includes a kitchenette. Outfitted with an elevator that stops at every floor, including the three car garage, convenience is just a step away. To enjoy the views outside, there is an outdoor surround lanai with disappearing screens, fireplace and summer kitchen. Large covered terraces on both levels provide views of beautiful sunrises over Sarasota Bay and Downtown Sarasota. 5 Beds ⋅ 5 Baths ⋅ Country Club Shores SubDv. This coastal modern home is located on the direct bayfront with a total of 270 feet of waterfront on an oversized lot consisting of 18,290 square feet. As you enter the home, your first view is a serene and expansive view of Sarasota Bay all the way from the Ringling Museum to Downtown Sarasota and the Ringling Bridge. Enjoy different types of boating as the dock includes 2 jet ski lifts and a 13,000 pound boat lift. With plenty of interior space, there are 5 bedrooms and 5 baths plus a dedicated office/den, family room and game room. Every bedroom is filled with bay views. As an added advantage, guests have their own space upstairs that includes a kitchenette. Outfitted with an elevator that stops at every floor, including the three car garage, convenience is just a step away. To enjoy the views outside, there is an outdoor surround lanai with disappearing screens, fireplace and summer kitchen. Large covered terraces on both levels provide views of beautiful sunrises over Sarasota Bay and Downtown Sarasota. 600 Putter Lane, Longboat Key
$9,200,000 This Sanibel Beachfront Development Opportunity is 3.84 acres (includes all deeded parcels). The buildable acreage is 1.97± acres (includes 1.64 acre lot and 0.327 acres across the street). Electric/Water/Sewer are hook up ready and available utilities on the property. Zoning is E-2/Gulf Beach Ridge and Land Use is Resort Housing District. Whether utilized as a vacation retreat, condominiums, timeshares, investment property, or build your permanent residence, this property offers an opportunity to experience the best of island living in one of Southwest Florida’s most iconic beach destinations … Sanibel Island! Just three miles off the coast of Fort Myers, Sanibel and Captiva Islands offer one of Florida’s most unforgettable vacation or living experiences. This property was formerly the Surfrider Beach Club (31 Unit Timeshares). Surfrider Beach Club Condo Timeshare SubDv. This Sanibel Beachfront Development Opportunity is 3.84 acres (includes all deeded parcels). The buildable acreage is 1.97± acres (includes 1.64 acre lot and 0.327 acres across the street). Electric/Water/Sewer are hook up ready and available utilities on the property. Zoning is E-2/Gulf Beach Ridge and Land Use is Resort Housing District. Whether utilized as a vacation retreat, condominiums, timeshares, investment property, or build your permanent residence, this property offers an opportunity to experience the best of island living in one of Southwest Florida’s most iconic beach destinations … Sanibel Island! Just three miles off the coast of Fort Myers, Sanibel and Captiva Islands offer one of Florida’s most unforgettable vacation or living experiences. This property was formerly the Surfrider Beach Club (31 Unit Timeshares). 555 E Gulf Drive, Sanibel
$9,000,000 DIRECT BEACHFRONT ACCESS, just steps to the Sugar-white sand and Turquoise Gulf Waters. Gourmet Chef's kitchen with custom cabinetry, premium appliances and a generous center Island Multiple living and gathering rooms most oriented towards the water to Maximize the Views. Luxury primary suite with multiple walk in closets, outdoor balcony overlooking the gulf, ample bathroom, separate shower, large soaking tub double sinks, bidet and separate water closet. All Guest suites offer privacy, comfort and hotel quality accommodations. Enter through elevator to your home, walk through double art deco doors into a fabulous art filled space. Floor plan redesigned to add more AC living space to great room and kitchen. PRIVATE TWO CAR AIR CONDITIOED GARAGE EXTRA BONUS.....24 hour guard gated. Newly remolded Social Room, fitness, and just recently pool was totally redone. This is a once in a lifetime offering in a classic Boutique building which only a few are able to call Home. Walk to Venetian Village, schedule a game of Tennis on site or just enjoy walking along the Boardwalk along the Beach, An opportunity to make this your Jewel. Bring your Best Friend Pets permitted with limits. MAKE YOUR OWN STATEMENT IN THIS ICONIC BEACHFRONT HOME. 4 Beds ⋅ 5 Baths ⋅ Enclave At Park Shore SubDv. DIRECT BEACHFRONT ACCESS, just steps to the Sugar-white sand and Turquoise Gulf Waters. Gourmet Chef's kitchen with custom cabinetry, premium appliances and a generous center Island Multiple living and gathering rooms most oriented towards the water to Maximize the Views. Luxury primary suite with multiple walk in closets, outdoor balcony overlooking the gulf, ample bathroom, separate shower, large soaking tub double sinks, bidet and separate water closet. All Guest suites offer privacy, comfort and hotel quality accommodations. Enter through elevator to your home, walk through double art deco doors into a fabulous art filled space. Floor plan redesigned to add more AC living space to great room and kitchen. PRIVATE TWO CAR AIR CONDITIOED GARAGE EXTRA BONUS.....24 hour guard gated. Newly remolded Social Room, fitness, and just recently pool was totally redone. This is a once in a lifetime offering in a classic Boutique building which only a few are able to call Home. Walk to Venetian Village, schedule a game of Tennis on site or just enjoy walking along the Boardwalk along the Beach, An opportunity to make this your Jewel. Bring your Best Friend Pets permitted with limits. MAKE YOUR OWN STATEMENT IN THIS ICONIC BEACHFRONT HOME. 4601 Gulf Shore Boulevard N Unit 2, Naples
$9,000,000 Virtually Staged. Lot #12 is the sole beachfront lot currently available for sale, offering the opportunity to design and build your custom home! This is a truly rare offering, with no comparable properties currently on the market. Spanning 4,048 Sq. Mts., this property features 120 feet of beachfront with direct access and breathtaking views of the Atlantic Ocean. Atlantic Drive enjoys a prime location west of The Four Seasons Resort. The Four Seasons Resort, at Bahia Beach Resort is a private, gated community featuring world-class amenities, including: A two-mile sandy beachfront. An oceanfront golf course designed by Robert Trent Jones Jr. The Beach Club. Multiple dining options and the renowned The Four Seasons Resort Bar. A state-of-the-art Wellness Center and Spa. Two bird sanctuaries and an on-site team of marine biologists. Residents and guests can enjoy a variety of activities, such as golfing, kayaking, paddleboarding, windsurfing, fishing, nature walks, 4.5 miles of hiking and biking trails, playing tennis, relaxing at the beach club or simply unwind on the beach. Atlantic Drive Bahia Beach SubDv. Virtually Staged. Lot #12 is the sole beachfront lot currently available for sale, offering the opportunity to design and build your custom home! This is a truly rare offering, with no comparable properties currently on the market. Spanning 4,048 Sq. Mts., this property features 120 feet of beachfront with direct access and breathtaking views of the Atlantic Ocean. Atlantic Drive enjoys a prime location west of The Four Seasons Resort. The Four Seasons Resort, at Bahia Beach Resort is a private, gated community featuring world-class amenities, including: A two-mile sandy beachfront. An oceanfront golf course designed by Robert Trent Jones Jr. The Beach Club. Multiple dining options and the renowned The Four Seasons Resort Bar. A state-of-the-art Wellness Center and Spa. Two bird sanctuaries and an on-site team of marine biologists. Residents and guests can enjoy a variety of activities, such as golfing, kayaking, paddleboarding, windsurfing, fishing, nature walks, 4.5 miles of hiking and biking trails, playing tennis, relaxing at the beach club or simply unwind on the beach. Atlantic Drive Beachfront Lot Atlantic Drive At The Four Seasons Unit Lot 12, Rio Grande
$8,999,999 16.96 Acres on the Alafia River Prime Waterfront Development Opportunity – 16.96 Acres on the Alafia River Investors, Developers, and Builders — this is a rare opportunity to acquire 16.96 acres of waterfront property approved for development of 101 luxury townhomes in one of the fastest-growing areas of South Hillsborough County. Located just west of the I-75 and Gibsonton Drive interchange, this exceptional property includes three parcels (9234, 9236, and 9248 Old Gibsonton Drive) and offers approximately 400 feet of frontage along the scenic Alafia River. The site features a 16-foot embankment overlooking the river, providing elevated views and an ideal setting for a luxury waterfront townhome community. County approvals allow for development of 101 upscale townhomes, along with amenities such as a clubhouse, resort-style pool, river access, and potential marina with dock and up to 76 boat slips. Residents would enjoy direct boating access with a short ride to the open waters of Tampa Bay. The property is ideally situated directly across from major national retailers and hotels, including Walmart, Cracker Barrel, a national hotel chain, movie theater, and numerous restaurants and shopping options, making it an attractive location for future residents. Key highlights include: 16.96 acres total across three parcels 400 feet of Alafia River frontage Approved for 101 luxury townhomes Potential marina with dock and 76 boat slips Electric, water, and sewer available Phase I Environmental Site Assessment completed Traffic study completed Elevation 20–22 feet above sea level Majority of property located in Zone X (No Flood Zone) with a small portion in Zone AE Minutes to Interstate 75 Easy boating access to Tampa Bay Surrounded by rapid residential and commercial growth, this site offers developers the opportunity to build a premier waterfront townhome community in a high-demand corridor of the Gibsonton area. Unplatted SubDv. 16.96 Acres on the Alafia River Prime Waterfront Development Opportunity – 16.96 Acres on the Alafia River Investors, Developers, and Builders — this is a rare opportunity to acquire 16.96 acres of waterfront property approved for development of 101 luxury townhomes in one of the fastest-growing areas of South Hillsborough County. Located just west of the I-75 and Gibsonton Drive interchange, this exceptional property includes three parcels (9234, 9236, and 9248 Old Gibsonton Drive) and offers approximately 400 feet of frontage along the scenic Alafia River. The site features a 16-foot embankment overlooking the river, providing elevated views and an ideal setting for a luxury waterfront townhome community. County approvals allow for development of 101 upscale townhomes, along with amenities such as a clubhouse, resort-style pool, river access, and potential marina with dock and up to 76 boat slips. Residents would enjoy direct boating access with a short ride to the open waters of Tampa Bay. The property is ideally situated directly across from major national retailers and hotels, including Walmart, Cracker Barrel, a national hotel chain, movie theater, and numerous restaurants and shopping options, making it an attractive location for future residents. Key highlights include: 16.96 acres total across three parcels 400 feet of Alafia River frontage Approved for 101 luxury townhomes Potential marina with dock and 76 boat slips Electric, water, and sewer available Phase I Environmental Site Assessment completed Traffic study completed Elevation 20–22 feet above sea level Majority of property located in Zone X (No Flood Zone) with a small portion in Zone AE Minutes to Interstate 75 Easy boating access to Tampa Bay Surrounded by rapid residential and commercial growth, this site offers developers the opportunity to build a premier waterfront townhome community in a high-demand corridor of the Gibsonton area. 9236-9248,9234 Old Gibsonton Drive, Gibsonton
$8,999,000 Private Gulf-Front Estate on Boca Grande Positioned on 1.26 acres with 127 feet of direct Gulf frontage, this exceptional estate offers substantial Gulf-front acreage, an expansive beach, natural dunes, and remarkable privacy. A private boardwalk leads directly from the property to the Gulf, while the absence of nearby public beach access contributes to the quiet, secluded character of this stretch of shoreline. The elevated custom residence encompasses 3,465 square feet of living space with three bedrooms, four full baths, and one half bath. High ceilings and generous proportions create a light and open interior, while the kitchen, living, and dining areas are oriented toward the Gulf to take full advantage of the home's western exposure and water views. Spacious open and screened porches, breezeways, and Gulf-front gathering areas create a natural connection between indoors and out, offering multiple settings for entertaining, relaxing, and enjoying Boca Grande's renowned sunsets. Beneath the home is substantial additional space for storage as well as an expansive screened recreation and game area. A three-car garage provides ample room for vehicles, golf carts, and the necessities of island living. Ready for its next owner's personal vision, the residence provides an opportunity to personalize a well-built custom home while preserving what cannot be recreated: more than an acre of Gulf-front land, 127 feet of beachfront, natural dunes, exceptional privacy, and direct access to one of Boca Grande's most beautiful stretches of shoreline. Located on the North end of Gasparilla Island, the property experienced no flooding during the recent hurricanes and storms that affected the area. Private showings available by appointment. 3 Beds ⋅ 5 Baths ⋅ Gulf Shores North 04 SubDv. Private Gulf-Front Estate on Boca Grande Positioned on 1.26 acres with 127 feet of direct Gulf frontage, this exceptional estate offers substantial Gulf-front acreage, an expansive beach, natural dunes, and remarkable privacy. A private boardwalk leads directly from the property to the Gulf, while the absence of nearby public beach access contributes to the quiet, secluded character of this stretch of shoreline. The elevated custom residence encompasses 3,465 square feet of living space with three bedrooms, four full baths, and one half bath. High ceilings and generous proportions create a light and open interior, while the kitchen, living, and dining areas are oriented toward the Gulf to take full advantage of the home's western exposure and water views. Spacious open and screened porches, breezeways, and Gulf-front gathering areas create a natural connection between indoors and out, offering multiple settings for entertaining, relaxing, and enjoying Boca Grande's renowned sunsets. Beneath the home is substantial additional space for storage as well as an expansive screened recreation and game area. A three-car garage provides ample room for vehicles, golf carts, and the necessities of island living. Ready for its next owner's personal vision, the residence provides an opportunity to personalize a well-built custom home while preserving what cannot be recreated: more than an acre of Gulf-front land, 127 feet of beachfront, natural dunes, exceptional privacy, and direct access to one of Boca Grande's most beautiful stretches of shoreline. Located on the North end of Gasparilla Island, the property experienced no flooding during the recent hurricanes and storms that affected the area. Private showings available by appointment. 16271 N Island Court, Boca Grande
$8,999,000 Virtually Staged. Pre-Construction. To be built. Discover an elevated standard of waterfront living at The Ritz-Carlton Residences, Sarasota, within the vibrant Quay district. This expansive residence offers over 4,360 square feet, featuring three bedrooms, 3.5 baths, a den and west-facing exposures with breathtaking sunset and harbor views. A private elevator opens to a grand great room with soaring 13-foot ceilings and walls of glass, seamlessly connecting to oversized terraces with outdoor grilling. The chef’s kitchen is appointed with European cabinetry, quartz countertops and Wolf and Sub-Zero appliances. Residents enjoy the legendary Ritz-Carlton lifestyle, including white-glove service, dedicated concierge, in-residence dining and curated experiences. Wellness-focused amenities include a state-of-the-art fitness center, movement studio, waterfront wellness retreat with hot and cold plunges, sauna and steam rooms and private treatment rooms, along with a sports lounge and golf simulator. Only two residences remain in this highly sought-after floor plan. Virtually Staged. This residence is in pre-construction phases. 3 Beds ⋅ 4 Baths ⋅ Ritz-Carlton Residences, Sarasota Bay SubDv. Virtually Staged. Pre-Construction. To be built. Discover an elevated standard of waterfront living at The Ritz-Carlton Residences, Sarasota, within the vibrant Quay district. This expansive residence offers over 4,360 square feet, featuring three bedrooms, 3.5 baths, a den and west-facing exposures with breathtaking sunset and harbor views. A private elevator opens to a grand great room with soaring 13-foot ceilings and walls of glass, seamlessly connecting to oversized terraces with outdoor grilling. The chef’s kitchen is appointed with European cabinetry, quartz countertops and Wolf and Sub-Zero appliances. Residents enjoy the legendary Ritz-Carlton lifestyle, including white-glove service, dedicated concierge, in-residence dining and curated experiences. Wellness-focused amenities include a state-of-the-art fitness center, movement studio, waterfront wellness retreat with hot and cold plunges, sauna and steam rooms and private treatment rooms, along with a sports lounge and golf simulator. Only two residences remain in this highly sought-after floor plan. Virtually Staged. This residence is in pre-construction phases. 555 Quay Commons Unit 1903, Downtown
$8,995,000 Experience Elevated Island Living at 703 S Bay Blvd. Nestled along the tranquil Bimini Bay canal with sweeping views of Tampa Bay, this brand-new modern masterpiece by Tulia Homes offers the pinnacle of waterfront luxury on Anna Maria Island. Completely reimagined as a stunning contemporary build, this 5-bedroom, 5-bath home seamlessly blends sleek architecture with the relaxed elegance of coastal Florida living. From the moment you arrive, the home welcomes you with abundant natural light, open-concept living spaces, and thoughtfully designed interiors that flow effortlessly to the outdoors. The chef-inspired kitchen anchors the heart of the home, perfect for everything from intimate family meals to lively gatherings. A huge walk in pantry with an extra refrigerator for convenience. Generous bedroom suites provide private retreats, each finished with premium details and spa-like baths. Outside, your personal waterfront oasis awaits. Dive into the sparkling private heated pool, entertain on expansive lanai spaces and the roof top deck, or head straight to your private boat lift and dock for a day on the water. With direct canal access and breathtaking bay vistas, every day feels like a vacation in this north-facing retreat. Enjoy the private pickle ball court right in your backyard! Ideally located on coveted Anna Maria Island, this home puts you just moments from pristine beaches, charming shops, and top-rated dining, while offering easy access to boating, fishing, and all the Gulf Coast has to offer. Whether you’re seeking a primary residence, family getaway, or premium investment property, 703 S Bay Blvd delivers an unparalleled lifestyle in one of Florida’s most desirable coastal communities. Discover modern sophistication, effortless waterfront living, and island charm—all in one extraordinary home. Schedule your private tour today and make this Anna Maria dream your reality. 5 Beds ⋅ 5 Baths ⋅ Wells Bay Harbor SubDv. Experience Elevated Island Living at 703 S Bay Blvd. Nestled along the tranquil Bimini Bay canal with sweeping views of Tampa Bay, this brand-new modern masterpiece by Tulia Homes offers the pinnacle of waterfront luxury on Anna Maria Island. Completely reimagined as a stunning contemporary build, this 5-bedroom, 5-bath home seamlessly blends sleek architecture with the relaxed elegance of coastal Florida living. From the moment you arrive, the home welcomes you with abundant natural light, open-concept living spaces, and thoughtfully designed interiors that flow effortlessly to the outdoors. The chef-inspired kitchen anchors the heart of the home, perfect for everything from intimate family meals to lively gatherings. A huge walk in pantry with an extra refrigerator for convenience. Generous bedroom suites provide private retreats, each finished with premium details and spa-like baths. Outside, your personal waterfront oasis awaits. Dive into the sparkling private heated pool, entertain on expansive lanai spaces and the roof top deck, or head straight to your private boat lift and dock for a day on the water. With direct canal access and breathtaking bay vistas, every day feels like a vacation in this north-facing retreat. Enjoy the private pickle ball court right in your backyard! Ideally located on coveted Anna Maria Island, this home puts you just moments from pristine beaches, charming shops, and top-rated dining, while offering easy access to boating, fishing, and all the Gulf Coast has to offer. Whether you’re seeking a primary residence, family getaway, or premium investment property, 703 S Bay Blvd delivers an unparalleled lifestyle in one of Florida’s most desirable coastal communities. Discover modern sophistication, effortless waterfront living, and island charm—all in one extraordinary home. Schedule your private tour today and make this Anna Maria dream your reality. 703 S Bay Boulevard, Anna Maria
$8,995,000 Commanding open bay views across Venetian Bay and offering over 100 feet of water frontage, this waterfront residence enjoys a desirable bayfront setting and includes a new roof and whole-home generator. Thoughtfully designed to maximize its waterfront location, the home features copious amounts of glass along the rear of the property, filling the interiors with natural light while capturing water views from nearly every room. Open the sliding glass doors and allow the living spaces to flow effortlessly into an expansive outdoor living area featuring both covered and open-air gathering spaces, as well as multiple settings for dining, entertaining, or simply unwinding along the water. The residence offers four bedrooms plus a den, five full bathrooms, including a pool bath, a dedicated home office, and a three-car garage. At the heart of the home, the open-concept kitchen is enhanced by a walk-in pantry, wine cellar, and adjacent dining area, creating a layout that is equally suited for everyday living and hosting family and friends. Located in the heart of Park Shore, the property is just moments from beach access, Waterside Shops, and a variety of dining destinations, placing many of Naples' most desirable amenities within easy reach. 4 Beds ⋅ 5 Baths ⋅ Park Shore SubDv. Commanding open bay views across Venetian Bay and offering over 100 feet of water frontage, this waterfront residence enjoys a desirable bayfront setting and includes a new roof and whole-home generator. Thoughtfully designed to maximize its waterfront location, the home features copious amounts of glass along the rear of the property, filling the interiors with natural light while capturing water views from nearly every room. Open the sliding glass doors and allow the living spaces to flow effortlessly into an expansive outdoor living area featuring both covered and open-air gathering spaces, as well as multiple settings for dining, entertaining, or simply unwinding along the water. The residence offers four bedrooms plus a den, five full bathrooms, including a pool bath, a dedicated home office, and a three-car garage. At the heart of the home, the open-concept kitchen is enhanced by a walk-in pantry, wine cellar, and adjacent dining area, creating a layout that is equally suited for everyday living and hosting family and friends. Located in the heart of Park Shore, the property is just moments from beach access, Waterside Shops, and a variety of dining destinations, placing many of Naples' most desirable amenities within easy reach. 345 Devils Bight, Naples
$8,995,000 Introducing One of the Most Remarkable Lakefront Estates in Lake Nona Golf & Country Club. Positioned on approximately 3/4 of an acre along the shores of Lake Nona, this newly completed (2024) custom estate represents a rare opportunity to own one of the most compelling lakefront properties ever offered within the gates of Lake Nona Golf & Country Club. With approximately 130 feet of shoreline, the property captures expansive water views while offering a true sense of privacy and scale. Set at the end of a private cul-de-sac, the residence provides direct access to the 587-acre private lake and features a dock, boathouse, and lift—delivering a waterfront lifestyle that is nearly impossible to replicate within the community. 8506 Lake Nona Shore Drive is custom residence that seamlessly blends timeless architecture with true resort-style living. Built by DeVoe Custom Homes with interiors curated by Jorje Design of Chicago, the 8,000+ square foot residence is thoughtfully designed for both everyday living and elevated entertaining. The floor plan features two primary suites and a separate casita with private entrance, full bath, and kitchenette—ideal for guests or multi-generational living. Inside, a dramatic foyer with a double-sided gas fireplace creates a striking focal point between the living room and chef’s kitchen. The kitchen is equipped with Sub-Zero and Wolf appliances, complemented by a walk-in prep kitchen, and flows seamlessly into the family room, where corner pocket sliding glass doors open to create a true indoor-outdoor experience. The first-floor primary suite serves as a private retreat, complete with a morning bar, custom remote-controlled window treatments, and expansive sliders that fill the space with natural light. The spa-inspired primary bath features dual water closets and an oversized custom closet with dedicated laundry. Upstairs, a spacious loft provides additional living space, while four secondary bedrooms include a second primary-style suite with private living area, breakfast bar, and access to a covered balcony overlooking the lake. The upper level also includes a second laundry room and is pre-plumbed for a future elevator. Outdoor living is equally impressive. A covered lanai with retractable screens connects to a fully equipped summer kitchen with a 54” Viking grill, refrigerator, and sink. The custom pool by Paradise Pools features a 75-foot lap lane, oversized sun shelf, spa, and water features—creating a true resort-caliber setting. A dedicated pool bath adds convenience for entertaining and everyday use. Additional features include smart home automation, a spacious mudroom with a third laundry area, and a five-car garage with approximately 350 square feet of climate-controlled storage. With its combination of new construction, expansive lakefront setting, and resort-level amenities, this is a rare opportunity to own one of the finest and most complete properties within Lake Nona Golf & Country Club. Opportunities of this scale and positioning on Lake Nona are exceptionally limited and rarely come to market. 6 Beds ⋅ 8 Baths ⋅ Lake Nona Estates SubDv. Introducing One of the Most Remarkable Lakefront Estates in Lake Nona Golf & Country Club. Positioned on approximately 3/4 of an acre along the shores of Lake Nona, this newly completed (2024) custom estate represents a rare opportunity to own one of the most compelling lakefront properties ever offered within the gates of Lake Nona Golf & Country Club. With approximately 130 feet of shoreline, the property captures expansive water views while offering a true sense of privacy and scale. Set at the end of a private cul-de-sac, the residence provides direct access to the 587-acre private lake and features a dock, boathouse, and lift—delivering a waterfront lifestyle that is nearly impossible to replicate within the community. 8506 Lake Nona Shore Drive is custom residence that seamlessly blends timeless architecture with true resort-style living. Built by DeVoe Custom Homes with interiors curated by Jorje Design of Chicago, the 8,000+ square foot residence is thoughtfully designed for both everyday living and elevated entertaining. The floor plan features two primary suites and a separate casita with private entrance, full bath, and kitchenette—ideal for guests or multi-generational living. Inside, a dramatic foyer with a double-sided gas fireplace creates a striking focal point between the living room and chef’s kitchen. The kitchen is equipped with Sub-Zero and Wolf appliances, complemented by a walk-in prep kitchen, and flows seamlessly into the family room, where corner pocket sliding glass doors open to create a true indoor-outdoor experience. The first-floor primary suite serves as a private retreat, complete with a morning bar, custom remote-controlled window treatments, and expansive sliders that fill the space with natural light. The spa-inspired primary bath features dual water closets and an oversized custom closet with dedicated laundry. Upstairs, a spacious loft provides additional living space, while four secondary bedrooms include a second primary-style suite with private living area, breakfast bar, and access to a covered balcony overlooking the lake. The upper level also includes a second laundry room and is pre-plumbed for a future elevator. Outdoor living is equally impressive. A covered lanai with retractable screens connects to a fully equipped summer kitchen with a 54” Viking grill, refrigerator, and sink. The custom pool by Paradise Pools features a 75-foot lap lane, oversized sun shelf, spa, and water features—creating a true resort-caliber setting. A dedicated pool bath adds convenience for entertaining and everyday use. Additional features include smart home automation, a spacious mudroom with a third laundry area, and a five-car garage with approximately 350 square feet of climate-controlled storage. With its combination of new construction, expansive lakefront setting, and resort-level amenities, this is a rare opportunity to own one of the finest and most complete properties within Lake Nona Golf & Country Club. Opportunities of this scale and positioning on Lake Nona are exceptionally limited and rarely come to market. 8506 Lake Nona Shore Dr, Orlando
$8,995,000 Majestic Gulf-front estate located on West Gulf Drive, Sanibel Island’s most coveted and prestigious beachfront address. Widely regarded as the premier location on the island, West Gulf Drive offers expansive estate-sized parcels, exceptional privacy, no HOA restrictions, and some of the quietest, least-traveled beaches on Sanibel. For those seeking the finest beachfront living, this is simply where you want to be. Set back from both the road and the shoreline, the property enjoys a rare sense of seclusion while maintaining breathtaking, unobstructed Gulf of Mexico views and spectacular sunsets. Elevated for peace of mind, the approach is framed by lush, tropical landscaping that immediately sets the tone, private, serene, and resort-like from the moment you arrive. The residence blends Sanibel’s relaxed coastal charm with the refined architectural presence often associated with Palm Beach and Naples, elegant yet approachable, luxurious without pretense. Designed to function as a true home rather than a showpiece alone, the interior is warm, inviting, and ideal for entertaining, extended family stays, and memorable gatherings. Upon entry, the volume of the main living area is immediately felt, highlighted by soaring beam ceilings, remarkable architectural detailing, and exquisite millwork throughout. The design strikes a perfect balance between formal and casual, grand in scale yet comfortable and livable, with a flow that feels both intentional and effortless. Mediterranean-inspired architecture gives the home a timeless character, complemented by expansive indoor and outdoor living spaces. Multiple lanais and deck areas invite effortless Gulf-front living, while the tranquil, resort-style pool area offers a peaceful retreat with sweeping water views and unforgettable sunsets. This meticulously built estate includes luxury amenities expected at this caliber, including an elevator, multiple game and recreation rooms, wine room, theater, office, indoor and outdoor kitchens, and flexible spaces for optional additional bedrooms. Professionally decorated with custom-designed furnishings, the residence is offered fully appointed, creating a rare turnkey opportunity. A true family compound and legacy property, this extraordinary West Gulf Drive estate offers unmatched privacy, prestige, and livability in one of Sanibel Island’s most iconic beachfront settings. 5 Beds ⋅ 5 Baths ⋅ Metes And Bounds SubDv. Majestic Gulf-front estate located on West Gulf Drive, Sanibel Island’s most coveted and prestigious beachfront address. Widely regarded as the premier location on the island, West Gulf Drive offers expansive estate-sized parcels, exceptional privacy, no HOA restrictions, and some of the quietest, least-traveled beaches on Sanibel. For those seeking the finest beachfront living, this is simply where you want to be. Set back from both the road and the shoreline, the property enjoys a rare sense of seclusion while maintaining breathtaking, unobstructed Gulf of Mexico views and spectacular sunsets. Elevated for peace of mind, the approach is framed by lush, tropical landscaping that immediately sets the tone, private, serene, and resort-like from the moment you arrive. The residence blends Sanibel’s relaxed coastal charm with the refined architectural presence often associated with Palm Beach and Naples, elegant yet approachable, luxurious without pretense. Designed to function as a true home rather than a showpiece alone, the interior is warm, inviting, and ideal for entertaining, extended family stays, and memorable gatherings. Upon entry, the volume of the main living area is immediately felt, highlighted by soaring beam ceilings, remarkable architectural detailing, and exquisite millwork throughout. The design strikes a perfect balance between formal and casual, grand in scale yet comfortable and livable, with a flow that feels both intentional and effortless. Mediterranean-inspired architecture gives the home a timeless character, complemented by expansive indoor and outdoor living spaces. Multiple lanais and deck areas invite effortless Gulf-front living, while the tranquil, resort-style pool area offers a peaceful retreat with sweeping water views and unforgettable sunsets. This meticulously built estate includes luxury amenities expected at this caliber, including an elevator, multiple game and recreation rooms, wine room, theater, office, indoor and outdoor kitchens, and flexible spaces for optional additional bedrooms. Professionally decorated with custom-designed furnishings, the residence is offered fully appointed, creating a rare turnkey opportunity. A true family compound and legacy property, this extraordinary West Gulf Drive estate offers unmatched privacy, prestige, and livability in one of Sanibel Island’s most iconic beachfront settings. 3767 W Gulf Drive, Sanibel
$8,995,000 Beautifully renovated with spectacular views of the Gulf from nearly every room, this direct beachfront condo is one of a kind in the highly sought after Le Parc. With 4,000 square feet of living space, 4 bedrooms plus den and 4 full baths, the expansive floor plan is luxury beachfront living at its finest. Step inside the stunning kitchen, complete with backlit Cristallo quartzite countertops and a large center island, before making your way over to the seamlessly designed sit-in bar, a perfect space for hosting or just hanging out. A renovation that started from the studs, there is no lavish detail left behind including but not limited to a reimagined floor plan, sleek linear diffusers increasing the ceiling height, LED custom lighting, electric blinds throughout, custom SOHO cabinetry & so much more. Spend your evenings on the screened lanai; the sand as your backdrop while you grill on the infrared outdoor grill and stay cozy on cool evenings with the heaters on the ceilings. Residents and guests alike will feel right at home in this modern masterpiece. Le Parc residents and guests enjoy a beachfront oasis complete with a resort style pool, covered spa area, upgraded fitness room, 2 parking spaces and more. 4 Beds ⋅ 4 Baths ⋅ Le Parc SubDv. Beautifully renovated with spectacular views of the Gulf from nearly every room, this direct beachfront condo is one of a kind in the highly sought after Le Parc. With 4,000 square feet of living space, 4 bedrooms plus den and 4 full baths, the expansive floor plan is luxury beachfront living at its finest. Step inside the stunning kitchen, complete with backlit Cristallo quartzite countertops and a large center island, before making your way over to the seamlessly designed sit-in bar, a perfect space for hosting or just hanging out. A renovation that started from the studs, there is no lavish detail left behind including but not limited to a reimagined floor plan, sleek linear diffusers increasing the ceiling height, LED custom lighting, electric blinds throughout, custom SOHO cabinetry & so much more. Spend your evenings on the screened lanai; the sand as your backdrop while you grill on the infrared outdoor grill and stay cozy on cool evenings with the heaters on the ceilings. Residents and guests alike will feel right at home in this modern masterpiece. Le Parc residents and guests enjoy a beachfront oasis complete with a resort style pool, covered spa area, upgraded fitness room, 2 parking spaces and more. 4951 Gulf Shore Boulevard N Unit 103, Naples
$8,995,000 One of a kind Aqualane Shores estate lot featuring 181 ft of waterfront and 238 ft of street frontage lined with beautiful mahogany trees. This property measures approximately 27,400 sq. ft.(.63 acres) and is virtually twice the size of a standard Aqualane Shores lot. Here is an opportunity to build your new custom estate home with lots of green space, multiple garages, and extensive dockage for your fleet of boats. Comes with a 60 ft. cut-in boat slip than can be covered with a roof to protect your yacht. This is a car collectors dream! Lot size allows for a motor court and multiple garages to accommodate as many as 8-10 cars with the use of lifts. There is plenty of space to build a separate pool cabana / guest quarters either poolside or above your detached garage. This spectacular building site sits one house away from Naples Bay providing views of the bay from your dock and second story of your new home. Towering royals, coconut palms, gumbo limbos and mango trees add to the uniqueness of this amazing estate sized property. The lot is located at the very end of 18th Ave South in a private setting, walking distance to the beach and 3rd street shopping and dining. This is the last of its kind in Aqualane Shores. Aqualane Shores SubDv. One of a kind Aqualane Shores estate lot featuring 181 ft of waterfront and 238 ft of street frontage lined with beautiful mahogany trees. This property measures approximately 27,400 sq. ft.(.63 acres) and is virtually twice the size of a standard Aqualane Shores lot. Here is an opportunity to build your new custom estate home with lots of green space, multiple garages, and extensive dockage for your fleet of boats. Comes with a 60 ft. cut-in boat slip than can be covered with a roof to protect your yacht. This is a car collectors dream! Lot size allows for a motor court and multiple garages to accommodate as many as 8-10 cars with the use of lifts. There is plenty of space to build a separate pool cabana / guest quarters either poolside or above your detached garage. This spectacular building site sits one house away from Naples Bay providing views of the bay from your dock and second story of your new home. Towering royals, coconut palms, gumbo limbos and mango trees add to the uniqueness of this amazing estate sized property. The lot is located at the very end of 18th Ave South in a private setting, walking distance to the beach and 3rd street shopping and dining. This is the last of its kind in Aqualane Shores. 930 18th Avenue S, Naples
$8,985,000 On the quiet southern end of Lido Key, this extraordinary LEED Platinum waterfront estate offers a rare combination of deep-water boating access, walkable beach living, advanced storm-resilient construction, and refined modern luxury. Set on more than half an acre along a wide protected basin with quick access to Sarasota Bay and the Gulf, the property enjoys exceptional privacy enhanced by preserve views across the street, while capturing sweeping rooftop vistas of downtown Sarasota, Sarasota Bay, and the Gulf beyond. Originally built in 2002 and completely reimagined in 2009/2010 as one of the nation’s first LEED Platinum-certified residential renovations, the residence was engineered far beyond conventional coastal construction standards. Reinforced concrete-block construction, impact-rated glass, solar technology, elevated design, and a remarkably efficient HERS rating of 28 combine to create a home offering both sustainability and peace of mind without compromise. Expansive motorized glass walls create seamless indoor-outdoor living, opening the great room, dining area and kitchen to the resort-style waterfront terraces and covered lanai. The chef’s kitchen combines exceptional function with sleek modern design, featuring custom Neff cabinetry, Wolf and Sub-Zero appliances, a walk-in pantry, wet bar, and extensive prep and storage areas. Nearby service spaces include an additional refrigerator and dishwasher, built-in storage, and a glass walled wine room. The main-level primary suite serves as a private waterfront retreat with tranquil water views, motorized blackout draperies, integrated audio, and a secluded Zen garden with outdoor shower. The spa-inspired bath features dual vanities, soaking tub, frameless shower, custom storage, and premium Kohler fixtures, while the oversized wardrobe room offers extensive custom built-ins and secure storage. Also on the main level is a fully customized executive office with motorized workstations and built-in cabinetry, along with an oversized three-car garage featuring epoxy floors, air-conditioned workshop space, loft storage, and direct access to the waterfront. Upstairs, multiple guest suites enjoy private balconies, water and skyline views, and en-suite baths. Additional gathering spaces include a loft, media lounge, and dedicated entertainment areas designed for both relaxed daily living and large-scale hosting. Above it all, the rooftop terrace captures panoramic sunset views spanning Sarasota Bay, downtown Sarasota, and the Gulf coastline. The outdoor living experience rivals that of a private resort. Redesigned pool and spa areas feature multiple water elements, automated controls, UV and ion purification systems, gas and heat-pump heating, and expansive lounging and entertaining spaces. The covered lanai includes retractable hurricane and insect screens, in-ceiling heaters, outdoor kitchen, fireplace, integrated audio, pool bath, outdoor shower, and elevated porcelain decking throughout. Completed in 2022, the new seawall and dock were designed to fully embrace Sarasota’s boating lifestyle, featuring a 19,000-pound boat lift, kayak launch, underwater lighting, shore power pedestal, and quick no-bridge access to Sarasota Bay and the Gulf waters beyond. A rare convergence of location, craftsmanship, sustainability, privacy, and waterfront lifestyle, this is one of Lido Key’s most distinctive coastal estates, thoughtfully designed for effortless living at the highest level. 4 Beds ⋅ 6 Baths ⋅ Lido Beach SubDv. On the quiet southern end of Lido Key, this extraordinary LEED Platinum waterfront estate offers a rare combination of deep-water boating access, walkable beach living, advanced storm-resilient construction, and refined modern luxury. Set on more than half an acre along a wide protected basin with quick access to Sarasota Bay and the Gulf, the property enjoys exceptional privacy enhanced by preserve views across the street, while capturing sweeping rooftop vistas of downtown Sarasota, Sarasota Bay, and the Gulf beyond. Originally built in 2002 and completely reimagined in 2009/2010 as one of the nation’s first LEED Platinum-certified residential renovations, the residence was engineered far beyond conventional coastal construction standards. Reinforced concrete-block construction, impact-rated glass, solar technology, elevated design, and a remarkably efficient HERS rating of 28 combine to create a home offering both sustainability and peace of mind without compromise. Expansive motorized glass walls create seamless indoor-outdoor living, opening the great room, dining area and kitchen to the resort-style waterfront terraces and covered lanai. The chef’s kitchen combines exceptional function with sleek modern design, featuring custom Neff cabinetry, Wolf and Sub-Zero appliances, a walk-in pantry, wet bar, and extensive prep and storage areas. Nearby service spaces include an additional refrigerator and dishwasher, built-in storage, and a glass walled wine room. The main-level primary suite serves as a private waterfront retreat with tranquil water views, motorized blackout draperies, integrated audio, and a secluded Zen garden with outdoor shower. The spa-inspired bath features dual vanities, soaking tub, frameless shower, custom storage, and premium Kohler fixtures, while the oversized wardrobe room offers extensive custom built-ins and secure storage. Also on the main level is a fully customized executive office with motorized workstations and built-in cabinetry, along with an oversized three-car garage featuring epoxy floors, air-conditioned workshop space, loft storage, and direct access to the waterfront. Upstairs, multiple guest suites enjoy private balconies, water and skyline views, and en-suite baths. Additional gathering spaces include a loft, media lounge, and dedicated entertainment areas designed for both relaxed daily living and large-scale hosting. Above it all, the rooftop terrace captures panoramic sunset views spanning Sarasota Bay, downtown Sarasota, and the Gulf coastline. The outdoor living experience rivals that of a private resort. Redesigned pool and spa areas feature multiple water elements, automated controls, UV and ion purification systems, gas and heat-pump heating, and expansive lounging and entertaining spaces. The covered lanai includes retractable hurricane and insect screens, in-ceiling heaters, outdoor kitchen, fireplace, integrated audio, pool bath, outdoor shower, and elevated porcelain decking throughout. Completed in 2022, the new seawall and dock were designed to fully embrace Sarasota’s boating lifestyle, featuring a 19,000-pound boat lift, kayak launch, underwater lighting, shore power pedestal, and quick no-bridge access to Sarasota Bay and the Gulf waters beyond. A rare convergence of location, craftsmanship, sustainability, privacy, and waterfront lifestyle, this is one of Lido Key’s most distinctive coastal estates, thoughtfully designed for effortless living at the highest level. 445 Mckinley Drive, Lido Key
$8,950,000 Imagine waking up just steps from the sand, spending your days by the Caribbean Sea, and ending every evening with a beautiful sunset from your own terrace. Welcome to West Beach 3022–23, an exceptional three-bedroom, three-and-a-half-bath residence within Dorado Beach, a Ritz-Carlton Reserve. Ideally located in the very first West Beach building, the residence is just steps from the Encanto Beach Club and enjoys a coveted west-facing orientation—perfectly positioned to capture Dorado’s spectacular sunsets. Offering approximately 3,016 square feet of interior living space, the residence feels spacious, elegant, and effortlessly connected to its beachfront setting. Recently polished travertine marble floors flow throughout the home, complementing its timeless tropical architecture and refined interiors. One of its most distinctive features is the private plunge pool located directly on the terrace—an amenity found in only a select few West Beach buildings. Enjoy a morning coffee outdoors, cool off in your own pool after a day at the beach, or relax on the terrace as the sun sets over the western horizon. One of the three bedrooms features a lock-off configuration, providing exceptional flexibility and privacy for visiting family and guests, allowing everyone to enjoy their own space while sharing the comforts of this beautiful beachfront residence. But what truly sets West Beach apart is the location. This is beachfront living in its purest form. Step outside and the beach is right there—the sand truly feels like your backyard. Ownership at West Beach offers the privacy and comfort of a luxury residence paired with the extraordinary lifestyle of Dorado Beach, one of the Caribbean’s most celebrated resort communities. Championship golf, pristine beaches, exceptional dining, world-class amenities, and the legendary service associated with The Ritz-Carlton are all part of the experience. West Beach 3022–23 is more than a residence—it is an opportunity to experience Dorado Beach from one of its most privileged beachfront locations. 3 Beds ⋅ 4 Baths ⋅ West Beach Residences SubDv. Imagine waking up just steps from the sand, spending your days by the Caribbean Sea, and ending every evening with a beautiful sunset from your own terrace. Welcome to West Beach 3022–23, an exceptional three-bedroom, three-and-a-half-bath residence within Dorado Beach, a Ritz-Carlton Reserve. Ideally located in the very first West Beach building, the residence is just steps from the Encanto Beach Club and enjoys a coveted west-facing orientation—perfectly positioned to capture Dorado’s spectacular sunsets. Offering approximately 3,016 square feet of interior living space, the residence feels spacious, elegant, and effortlessly connected to its beachfront setting. Recently polished travertine marble floors flow throughout the home, complementing its timeless tropical architecture and refined interiors. One of its most distinctive features is the private plunge pool located directly on the terrace—an amenity found in only a select few West Beach buildings. Enjoy a morning coffee outdoors, cool off in your own pool after a day at the beach, or relax on the terrace as the sun sets over the western horizon. One of the three bedrooms features a lock-off configuration, providing exceptional flexibility and privacy for visiting family and guests, allowing everyone to enjoy their own space while sharing the comforts of this beautiful beachfront residence. But what truly sets West Beach apart is the location. This is beachfront living in its purest form. Step outside and the beach is right there—the sand truly feels like your backyard. Ownership at West Beach offers the privacy and comfort of a luxury residence paired with the extraordinary lifestyle of Dorado Beach, one of the Caribbean’s most celebrated resort communities. Championship golf, pristine beaches, exceptional dining, world-class amenities, and the legendary service associated with The Ritz-Carlton are all part of the experience. West Beach 3022–23 is more than a residence—it is an opportunity to experience Dorado Beach from one of its most privileged beachfront locations. 200 Dorado Beach Drive Unit 3022-3023, Dorado
$8,950,000 Rarely does a property of this caliber become available on Siesta Key. Spanning approximately 1.6 acres, this exceptional waterfront estate is framed by majestic oak trees and lush, mature landscaping, creating a private, quiet, and timeless retreat. This legacy property showcases expansive bayfront views that wrap gracefully around to a protected canal, offering both breathtaking vistas and sheltered water access. At its heart stands a classic and formal Southern-style residence, remodeled in 2008, rich in character and designed for an elegant lifestyle. Grand, beautifully proportioned rooms are designed for effortless entertainment, highlighted by a stately formal dining room worthy of the most important occasions. The expansive country kitchen is both functional and refined, featuring a professional-grade Wolf range with custom copper hood, an oversized Sub-Zero refrigerator, vintage tile flooring, and a striking chandelier that brings a touch of timeless elegance to space. A classic wood-burning fireplace adds warmth and character to the cozy wood paneled den with charming French doors opening to bayfront views. With six spacious bedrooms, six full bathrooms, and two additional half baths, this home offers exceptional comfort and ample space to accommodate family and guests with ease. Car enthusiasts will appreciate the 8 garages. Boaters will appreciate the ample opportunities to enhance this property with custom docks or lifts. For those envisioning a custom estate, the property also offers a rare opportunity to build your dream home while comfortably residing on-site in the charming guest cottage, complete with bedroom suite and kitchen—allowing you to plan, design, and construct at your own pace without ever leaving this exceptional setting. This is a true legacy offering, where expansive space and stunning waterfront beauty come together seamlessly, enhanced by breathtaking views that elevate every moment in this extraordinary setting. The Sanderling Club, the only guard-gated, single-family neighborhood on Siesta Key, offering residents tennis and pickleball courts, playground, and deeded access to a pristine stretch of Siesta Beach. Located minutes from Siesta Village, this property provides the perfect balance of serene seclusion and proximity to Sarasota’s vibrant cultural and culinary attractions. 6 Beds ⋅ 8 Baths ⋅ Siesta Properties Inc SubDv. Rarely does a property of this caliber become available on Siesta Key. Spanning approximately 1.6 acres, this exceptional waterfront estate is framed by majestic oak trees and lush, mature landscaping, creating a private, quiet, and timeless retreat. This legacy property showcases expansive bayfront views that wrap gracefully around to a protected canal, offering both breathtaking vistas and sheltered water access. At its heart stands a classic and formal Southern-style residence, remodeled in 2008, rich in character and designed for an elegant lifestyle. Grand, beautifully proportioned rooms are designed for effortless entertainment, highlighted by a stately formal dining room worthy of the most important occasions. The expansive country kitchen is both functional and refined, featuring a professional-grade Wolf range with custom copper hood, an oversized Sub-Zero refrigerator, vintage tile flooring, and a striking chandelier that brings a touch of timeless elegance to space. A classic wood-burning fireplace adds warmth and character to the cozy wood paneled den with charming French doors opening to bayfront views. With six spacious bedrooms, six full bathrooms, and two additional half baths, this home offers exceptional comfort and ample space to accommodate family and guests with ease. Car enthusiasts will appreciate the 8 garages. Boaters will appreciate the ample opportunities to enhance this property with custom docks or lifts. For those envisioning a custom estate, the property also offers a rare opportunity to build your dream home while comfortably residing on-site in the charming guest cottage, complete with bedroom suite and kitchen—allowing you to plan, design, and construct at your own pace without ever leaving this exceptional setting. This is a true legacy offering, where expansive space and stunning waterfront beauty come together seamlessly, enhanced by breathtaking views that elevate every moment in this extraordinary setting. The Sanderling Club, the only guard-gated, single-family neighborhood on Siesta Key, offering residents tennis and pickleball courts, playground, and deeded access to a pristine stretch of Siesta Beach. Located minutes from Siesta Village, this property provides the perfect balance of serene seclusion and proximity to Sarasota’s vibrant cultural and culinary attractions. 1249 S Basin Lane, Siesta Key
$8,950,000 Defined by a rarely found 155 +/- feet of seawall and deep-water dockage with accommodations for large vessels or multiple watercraft, this visually stunning new construction estate is positioned among a collection of newly constructed waterfront homes. Capture the advantage of newer luxury construction paired with a sought-after boating and waterfront lifestyle in Tierra Verde. Built to elevated standards, this commanding and impressive residence pairs timeless elegance with modern coastal design. A grand foyer with soaring ceilings welcomes you into a light-filled living room with statement lighting and expansive sliding glass doors, all framing sweeping water views. An open chef’s kitchen provides for decadent entertaining with dual islands, quartz waterfall countertops, top-of-the-line Wolf and Sub-Zero appliances, a full-size Sub-Zero beverage refrigerator, along with a butler’s pantry, and an additional walk-in pantry. The first-floor primary suite delivers a private waterfront retreat with serene water views, automated shades, dual custom walk-in closets, a laundry area, and an opulent spa-inspired bath with floating dual vanities and a marble wet room with soaking tub. Additional first-floor spaces include a breakfast area with panoramic water views, office, powder bath, laundry room, and mudroom. Transition to the second level via a private elevator or the dramatic staircase to an open lounge with an entertaining wet bar and a covered terrace through expansive sliding glass doors, with water views beyond. The second level also hosts three spacious ensuite guest rooms. Enjoy seamless resort-style indoor-outdoor living with spectacular water views, a saltwater pool and floating spa, composite dock, and 20,000-pound boat lift with boating access to Pass-a-Grille Channel and the Gulf. Additional appointments include a dog-wash station in the expanded laundry room, 24 kW generator, tankless water heater, water purification system, and 3-car garage. Expansive terraces, numerous covered entertaining areas, and beautifully manicured grounds complete the outdoor living experience. Discover the ultimate yachting lifestyle in Tierra Verde’s island enclave celebrated for its deep-water canals, island estates, and unobstructed Gulf access with no fixed bridges. Step from your backyard onto the water and cruise to Shell Key, Egmont Key, and the pristine beaches of Pass-a-Grille. Near numerous waterfront restaurants and luxury resorts, this exceptional location provides an unparalleled combination of private island serenity, premier boating and one of Tampa Bay’s most coveted coastal lifestyles. 4 Beds ⋅ 6 Baths ⋅ Tierra Verde Unit 1 4th Rep SubDv. Defined by a rarely found 155 +/- feet of seawall and deep-water dockage with accommodations for large vessels or multiple watercraft, this visually stunning new construction estate is positioned among a collection of newly constructed waterfront homes. Capture the advantage of newer luxury construction paired with a sought-after boating and waterfront lifestyle in Tierra Verde. Built to elevated standards, this commanding and impressive residence pairs timeless elegance with modern coastal design. A grand foyer with soaring ceilings welcomes you into a light-filled living room with statement lighting and expansive sliding glass doors, all framing sweeping water views. An open chef’s kitchen provides for decadent entertaining with dual islands, quartz waterfall countertops, top-of-the-line Wolf and Sub-Zero appliances, a full-size Sub-Zero beverage refrigerator, along with a butler’s pantry, and an additional walk-in pantry. The first-floor primary suite delivers a private waterfront retreat with serene water views, automated shades, dual custom walk-in closets, a laundry area, and an opulent spa-inspired bath with floating dual vanities and a marble wet room with soaking tub. Additional first-floor spaces include a breakfast area with panoramic water views, office, powder bath, laundry room, and mudroom. Transition to the second level via a private elevator or the dramatic staircase to an open lounge with an entertaining wet bar and a covered terrace through expansive sliding glass doors, with water views beyond. The second level also hosts three spacious ensuite guest rooms. Enjoy seamless resort-style indoor-outdoor living with spectacular water views, a saltwater pool and floating spa, composite dock, and 20,000-pound boat lift with boating access to Pass-a-Grille Channel and the Gulf. Additional appointments include a dog-wash station in the expanded laundry room, 24 kW generator, tankless water heater, water purification system, and 3-car garage. Expansive terraces, numerous covered entertaining areas, and beautifully manicured grounds complete the outdoor living experience. Discover the ultimate yachting lifestyle in Tierra Verde’s island enclave celebrated for its deep-water canals, island estates, and unobstructed Gulf access with no fixed bridges. Step from your backyard onto the water and cruise to Shell Key, Egmont Key, and the pristine beaches of Pass-a-Grille. Near numerous waterfront restaurants and luxury resorts, this exceptional location provides an unparalleled combination of private island serenity, premier boating and one of Tampa Bay’s most coveted coastal lifestyles. 500 Barcelona Drive, St Petersburg
$8,925,000 This stunning Bayfront estate delivers over 480 feet of pristine Bayfront waterfront on a prime point property. True Longboat Key gold. Special features of this home include five bedrooms, five full bathrooms, hardwood floors, sky-high ceilings plus walls of glass. The home opens to multiple covered terraces built for soaking in endless Bay views and the best of Florida living at its finest. The open-concept layout blends indoor comfort with outdoor style, perfect for hosting or unwinding in total privacy. The kitchen is sleek and spacious with high end Wolf package and Sub Zero ready for gourmet meals or casual bites with a view. The adjoining family room also features a large stone fireplace. The primary suite is a retreat all its own with private terrace access, spa-style bath and water views that never quit. Outside, the lifestyle really takes off. A large Bayfront resort-style pool with a hot tub anchors the backyard, surrounded by multiple fire pits perfect for evening gatherings under the stars. Need space for guests? A separate guest house is available to design to your personal touch, offers total privacy and comfort, ideal for hosting family or friends without sacrificing your own space. This estate isn’t just a home it’s a waterfront playground built for bold living. There's kayak storage and room for multiple docks and all your water toys. The new seawall built in 2010 adds peace of mind. There is a four car garage. This North Longboat property is a must see for anyone seeking a luxurious lifestyle combined with natural beauty. With its modern amenities, prime location, and stunning views, it stands out as a dream home. Don’t miss the opportunity to make this exquisite residence your own. This north Longboat location is near many outstanding restaurants and Anna Maria Island. Watch dolphins and manatees and so many Florida birds glide past your backyard. The azure waters of the Gulf of Mexico and the beach are just steps away. 5 Beds ⋅ 6 Baths ⋅ Sleepy Lagoon SubDv. This stunning Bayfront estate delivers over 480 feet of pristine Bayfront waterfront on a prime point property. True Longboat Key gold. Special features of this home include five bedrooms, five full bathrooms, hardwood floors, sky-high ceilings plus walls of glass. The home opens to multiple covered terraces built for soaking in endless Bay views and the best of Florida living at its finest. The open-concept layout blends indoor comfort with outdoor style, perfect for hosting or unwinding in total privacy. The kitchen is sleek and spacious with high end Wolf package and Sub Zero ready for gourmet meals or casual bites with a view. The adjoining family room also features a large stone fireplace. The primary suite is a retreat all its own with private terrace access, spa-style bath and water views that never quit. Outside, the lifestyle really takes off. A large Bayfront resort-style pool with a hot tub anchors the backyard, surrounded by multiple fire pits perfect for evening gatherings under the stars. Need space for guests? A separate guest house is available to design to your personal touch, offers total privacy and comfort, ideal for hosting family or friends without sacrificing your own space. This estate isn’t just a home it’s a waterfront playground built for bold living. There's kayak storage and room for multiple docks and all your water toys. The new seawall built in 2010 adds peace of mind. There is a four car garage. This North Longboat property is a must see for anyone seeking a luxurious lifestyle combined with natural beauty. With its modern amenities, prime location, and stunning views, it stands out as a dream home. Don’t miss the opportunity to make this exquisite residence your own. This north Longboat location is near many outstanding restaurants and Anna Maria Island. Watch dolphins and manatees and so many Florida birds glide past your backyard. The azure waters of the Gulf of Mexico and the beach are just steps away. 630 De Narvaez Drive, Longboat Key
$8,900,000 One of Southwest Florida’s most extraordinary riverfront estates, 3836 Harold Avenue brings the romance of historic Palm Beach architecture to a private, gated setting in Old Fort Myers. Inspired by Addison Mizner’s Mediterranean Revival style and designed inside and out by David Naylor, this one-of-a-kind residence pairs timeless artistry with reinforced-concrete construction, deep-water boating, and a Caloosahatchee River setting. Built in 2012, the home offers approximately 8,701 square feet of air-conditioned living space, five bedrooms, five full baths, and three half baths. Enter through custom doors into a Spanish-inspired courtyard with covered walkways, balconies, and two working fountains adorned with handmade, hand-painted Mizner Industries tile. Beyond, a breathtaking great room rises approximately 30 feet beneath a Cypress ceiling and massive beams. An immense, independently engineered wall of impact-resistant glass frames the pool and river, filling the room with light and connecting it to the waterfront. Imported Italian limestone floors, a Francois & Co. limestone fireplace and custom kitchen range hood, hand-carved doors, intricate millwork, and artisan-crafted details give the home authenticity. The kitchen, family spaces and riverfront terraces flow beautifully for everyday living and grand entertaining. A private, approximately 1,500-square-foot first-floor owner’s retreat includes separate dressing and bathing areas, a steam shower, fitness space, and direct garage access. Upstairs are multiple en-suite bedrooms, a private sitting area, a guest suite with its own exterior entrance, a river-view office with carved “Romeo and Juliet” doors, and a richly paneled Irish pub and media room opening to a riverfront balcony. A second office is on the main level. The substance behind the beauty is equally compelling: poured reinforced-concrete structural walls extend through both levels, with pre-stressed concrete slabs forming the second floor. PGT impact-rated windows and doors, specialized engineering for the monumental glass enclosure, and spray-foam attic insulation reflect a residence conceived for strength, comfort, and longevity. Outdoors, covered Cypress-ceiling terraces, a full kitchen and bar, pool and spa overlook the river. A new custom dock with composite decking, two lift positions and direct Caloosahatchee access makes this a rare offering for serious boaters. An oversized four-car garage, integrated home automation, multi-zone audio, lighting and security complete the estate. Just off historic McGregor Boulevard, near downtown Fort Myers, the Edison and Ford Winter Estates and Donald Ross-designed Fort Myers Country Club, this property offers privacy near the city. Its scale is impressive; its warmth is unexpected. Its craftsmanship, engineering, waterfront setting, and singular design place 3836 Harold Avenue among the most distinctive estates in Southwest Florida. 5 Beds ⋅ 8 Baths ⋅ Fort Myers SubDv. One of Southwest Florida’s most extraordinary riverfront estates, 3836 Harold Avenue brings the romance of historic Palm Beach architecture to a private, gated setting in Old Fort Myers. Inspired by Addison Mizner’s Mediterranean Revival style and designed inside and out by David Naylor, this one-of-a-kind residence pairs timeless artistry with reinforced-concrete construction, deep-water boating, and a Caloosahatchee River setting. Built in 2012, the home offers approximately 8,701 square feet of air-conditioned living space, five bedrooms, five full baths, and three half baths. Enter through custom doors into a Spanish-inspired courtyard with covered walkways, balconies, and two working fountains adorned with handmade, hand-painted Mizner Industries tile. Beyond, a breathtaking great room rises approximately 30 feet beneath a Cypress ceiling and massive beams. An immense, independently engineered wall of impact-resistant glass frames the pool and river, filling the room with light and connecting it to the waterfront. Imported Italian limestone floors, a Francois & Co. limestone fireplace and custom kitchen range hood, hand-carved doors, intricate millwork, and artisan-crafted details give the home authenticity. The kitchen, family spaces and riverfront terraces flow beautifully for everyday living and grand entertaining. A private, approximately 1,500-square-foot first-floor owner’s retreat includes separate dressing and bathing areas, a steam shower, fitness space, and direct garage access. Upstairs are multiple en-suite bedrooms, a private sitting area, a guest suite with its own exterior entrance, a river-view office with carved “Romeo and Juliet” doors, and a richly paneled Irish pub and media room opening to a riverfront balcony. A second office is on the main level. The substance behind the beauty is equally compelling: poured reinforced-concrete structural walls extend through both levels, with pre-stressed concrete slabs forming the second floor. PGT impact-rated windows and doors, specialized engineering for the monumental glass enclosure, and spray-foam attic insulation reflect a residence conceived for strength, comfort, and longevity. Outdoors, covered Cypress-ceiling terraces, a full kitchen and bar, pool and spa overlook the river. A new custom dock with composite decking, two lift positions and direct Caloosahatchee access makes this a rare offering for serious boaters. An oversized four-car garage, integrated home automation, multi-zone audio, lighting and security complete the estate. Just off historic McGregor Boulevard, near downtown Fort Myers, the Edison and Ford Winter Estates and Donald Ross-designed Fort Myers Country Club, this property offers privacy near the city. Its scale is impressive; its warmth is unexpected. Its craftsmanship, engineering, waterfront setting, and singular design place 3836 Harold Avenue among the most distinctive estates in Southwest Florida. 3836 Harold Avenue, Fort Myers
$8,900,000 150,000 sf Warehouse complex in Palo Seco, Toa Baja with varios sizes from 3,500sf to 65,000 sf available starting at $12.00 /sf/yr, net. High ceilings up to 28ft and loading docks available. Over 140 parking spaces. Near the Puerto Nuevo ports in the Bay of San Juan. The lot has 8 cuerdas. Zoned I-L. Flood zone AE-1%. Available for Sale $8,900,000. 150,000 sf Warehouse complex in Palo Seco, Toa Baja with varios sizes from 3,500sf to 65,000 sf available starting at $12.00 /sf/yr, net. High ceilings up to 28ft and loading docks available. Over 140 parking spaces. Near the Puerto Nuevo ports in the Bay of San Juan. The lot has 8 cuerdas. Zoned I-L. Flood zone AE-1%. Available for Sale $8,900,000. PR 870, Toa Baja
$8,900,000 Located in Southwest Bradenton along Cortez Road, this offering presents a rare opportunity to acquire approximately 58 acres for a high-end luxury residential development project. The property is fully-entitled for 148 units with Final Site Plan approval for 44 townhomes and 104 apartment-style condominiums. These units may be for rent or for sale. The townhomes average 2,400 square feet and include two covered parking spaces per unit and the condominiums average 1,100 square feet. The approved development features amenities such as a resort-style pool, grilling areas and a fire pit. A standout feature of the property is nearly 3,000 feet of shoreline along Palma Sola Bay, situated within a dedicated nature preserve, which provides a tranquil environment for residents. With prime frontage on Cortez Road, the site benefits from strong visibility and an average daily traffic count of approximately 30,500 vehicles. It is located less than three miles from Bradenton Beach and offers convenient access to US-41 (Tamiami Trail), IMG Academy and the site is a quick twenty-minute drive to Sarasota-Bradenton International Airport, which offers nonstop flights to 56 destinations as of May 2026. Major retail centers in close proximity are the Paradise Bay Shopping Center, which features Marshalls, Home Goods, Starbucks and First Watch, along with the long-awaited SeaFlower development, which will include Publix, Whataburger, Dutch Bros Coffee, and Potbelly Sandwich Works, among other retailers and restaurants, a brewery, hotel and luxury apartments in Phase I. The surrounding area is known for its recreational amenities, including the Bradenton Gulf Islands, nature preserves with kayaking, walking and biking trails, and several high-end golf courses, including Bradenton Country Club and Sara Bay Country Club. San Remo Shores SubDv. Located in Southwest Bradenton along Cortez Road, this offering presents a rare opportunity to acquire approximately 58 acres for a high-end luxury residential development project. The property is fully-entitled for 148 units with Final Site Plan approval for 44 townhomes and 104 apartment-style condominiums. These units may be for rent or for sale. The townhomes average 2,400 square feet and include two covered parking spaces per unit and the condominiums average 1,100 square feet. The approved development features amenities such as a resort-style pool, grilling areas and a fire pit. A standout feature of the property is nearly 3,000 feet of shoreline along Palma Sola Bay, situated within a dedicated nature preserve, which provides a tranquil environment for residents. With prime frontage on Cortez Road, the site benefits from strong visibility and an average daily traffic count of approximately 30,500 vehicles. It is located less than three miles from Bradenton Beach and offers convenient access to US-41 (Tamiami Trail), IMG Academy and the site is a quick twenty-minute drive to Sarasota-Bradenton International Airport, which offers nonstop flights to 56 destinations as of May 2026. Major retail centers in close proximity are the Paradise Bay Shopping Center, which features Marshalls, Home Goods, Starbucks and First Watch, along with the long-awaited SeaFlower development, which will include Publix, Whataburger, Dutch Bros Coffee, and Potbelly Sandwich Works, among other retailers and restaurants, a brewery, hotel and luxury apartments in Phase I. The surrounding area is known for its recreational amenities, including the Bradenton Gulf Islands, nature preserves with kayaking, walking and biking trails, and several high-end golf courses, including Bradenton Country Club and Sara Bay Country Club. 9000 Cortez Road, East Bradenton
$8,900,000 Timeless elegance meets comforting warmth in one of Naples’ most exclusive waterfront communities. This rarely occupied, like-new residence feels instantly intimate, modern, sophisticated, and thoughtfully designed without being too overwhelming. With four spacious bedrooms and four full bathrooms, plus a private guest suite complete with its own den, bedroom, and bath, offering access from both inside and outside the home, this property provides exceptional flexibility for families and guests. Perfectly positioned on a wide canal with a large private dock, boat lift, and floating dock. With a desirable eastern exposure, the property welcomes each day with cheerful morning sun. Here, luxury living meets unmatched Gulf access, with deepwater canals and minutes to the public beach. Enjoy quiet, tree-lined streets, custom estate homes, and a true boating lifestyle, only a short distance to Third Street South’s dining and boutiques. A truly inviting coastal retreat where luxury feels personal, effortless, and undeniably timeless. 5 Beds ⋅ 6 Baths ⋅ Aqualane Shores SubDv. Timeless elegance meets comforting warmth in one of Naples’ most exclusive waterfront communities. This rarely occupied, like-new residence feels instantly intimate, modern, sophisticated, and thoughtfully designed without being too overwhelming. With four spacious bedrooms and four full bathrooms, plus a private guest suite complete with its own den, bedroom, and bath, offering access from both inside and outside the home, this property provides exceptional flexibility for families and guests. Perfectly positioned on a wide canal with a large private dock, boat lift, and floating dock. With a desirable eastern exposure, the property welcomes each day with cheerful morning sun. Here, luxury living meets unmatched Gulf access, with deepwater canals and minutes to the public beach. Enjoy quiet, tree-lined streets, custom estate homes, and a true boating lifestyle, only a short distance to Third Street South’s dining and boutiques. A truly inviting coastal retreat where luxury feels personal, effortless, and undeniably timeless. 1935 7th Street S, Naples
$8,850,000 636 14th Avenue South is a waterfront residence in Aqualane Shores, ideally located just minutes from the beaches, dining, shopping, and allure of Old Naples. The home offers 4,171 square feet of living space with four bedrooms and four-and-a-half baths. Designed for both comfortable living and entertaining, the residence features open living spaces, soaring ceilings, and expansive glass doors that connect the interiors to the waterfront setting. Outdoors, a private lap pool and spa create a relaxed setting overlooking the water, while 100 feet of dockage and direct, no-bridge Gulf access offer an exceptional opportunity for boaters. With its sought-after Aqualane Shores location and close proximity to Third Street South, the Naples Yacht Club, and the Gulf, 636 14th Avenue South presents a distinctive opportunity to enjoy the best of waterfront living in Old Naples. 4 Beds ⋅ 5 Baths ⋅ Aqualane Shores SubDv. 636 14th Avenue South is a waterfront residence in Aqualane Shores, ideally located just minutes from the beaches, dining, shopping, and allure of Old Naples. The home offers 4,171 square feet of living space with four bedrooms and four-and-a-half baths. Designed for both comfortable living and entertaining, the residence features open living spaces, soaring ceilings, and expansive glass doors that connect the interiors to the waterfront setting. Outdoors, a private lap pool and spa create a relaxed setting overlooking the water, while 100 feet of dockage and direct, no-bridge Gulf access offer an exceptional opportunity for boaters. With its sought-after Aqualane Shores location and close proximity to Third Street South, the Naples Yacht Club, and the Gulf, 636 14th Avenue South presents a distinctive opportunity to enjoy the best of waterfront living in Old Naples. 636 14th Ave S, Naples
$8,800,000 Move-in ready and fully furnished, this exceptional residence is nestled in the prestigious Estates of Marco Island. Custom built in 2021 by The Lykos Group, this home boats over 125 feet of dock frontage and direct access to the open Gulf waters in just minutes. This meticulously crafted home spans over 6,200 square feet under air with a total of more than 9,000 square feet overall. The gourmet kitchen is equipped with top-of-the-line appliances, including Sub-Zero - Wolf appliances with a 48" gas range, refrigerator, and two dishwashers. Complete Caterer’s kitchen with double ovens, a refrigerator, an ice machine, and a dishwasher. The large first floor laundry includes ample storage. Grand entry opens to a spacious living and dining area featuring a walnut built-in fireplace and custom walnut wet bar. The first floor includes a spacious Primary Bedroom with separate lanai access, custom closets, and a luxurious en-suite bathroom, along with a guest bedroom and private office with separate entrance. The second floor offers three additional en-suite bedrooms, a loft with wet bar and full bathroom, a family room, second-floor laundry, and two covered balconies. The expansive lanai delivers true resort-style living with an oversized infinity pool and spa, pool enclosure, plus motorized screens, hurricane shutters, outdoor kitchen with built-in grill, bar with ample seating, fireplace and sitting area, and pool bathroom with storage. The private dock area is equipped with electricity and water available, two Golden Sea Drive boat lifts—a 24,000 lb. lift with aluminum I-beam bunks to fit a 37' Invincible stepped cat hull and a 16,000 lb. lift—along with a paved fire pit area. Additional features include a private three-floor elevator, metal roof, impact doors and windows, whole-house generator with a 1,000-gallon propane tank, tankless water heater, home automations, surround sound, and AI state-of-the-art security monitors. The oversized garage includes a two-car garage with two electric car chargers, custom cabinets and electric storage, plus a separate air-conditioned single garage with an electric car charger. This home also offers private luxurious well-designed landscaping with courtyard and amazing lighting throughout the entire property. With unmatched craftsmanship this is an unparalleled opportunity to own a piece of paradise in Marco Island, combining luxurious waterfront living for your perfect sanctuary. 5 Beds ⋅ 8 Baths ⋅ Marco Island SubDv. Move-in ready and fully furnished, this exceptional residence is nestled in the prestigious Estates of Marco Island. Custom built in 2021 by The Lykos Group, this home boats over 125 feet of dock frontage and direct access to the open Gulf waters in just minutes. This meticulously crafted home spans over 6,200 square feet under air with a total of more than 9,000 square feet overall. The gourmet kitchen is equipped with top-of-the-line appliances, including Sub-Zero - Wolf appliances with a 48" gas range, refrigerator, and two dishwashers. Complete Caterer’s kitchen with double ovens, a refrigerator, an ice machine, and a dishwasher. The large first floor laundry includes ample storage. Grand entry opens to a spacious living and dining area featuring a walnut built-in fireplace and custom walnut wet bar. The first floor includes a spacious Primary Bedroom with separate lanai access, custom closets, and a luxurious en-suite bathroom, along with a guest bedroom and private office with separate entrance. The second floor offers three additional en-suite bedrooms, a loft with wet bar and full bathroom, a family room, second-floor laundry, and two covered balconies. The expansive lanai delivers true resort-style living with an oversized infinity pool and spa, pool enclosure, plus motorized screens, hurricane shutters, outdoor kitchen with built-in grill, bar with ample seating, fireplace and sitting area, and pool bathroom with storage. The private dock area is equipped with electricity and water available, two Golden Sea Drive boat lifts—a 24,000 lb. lift with aluminum I-beam bunks to fit a 37' Invincible stepped cat hull and a 16,000 lb. lift—along with a paved fire pit area. Additional features include a private three-floor elevator, metal roof, impact doors and windows, whole-house generator with a 1,000-gallon propane tank, tankless water heater, home automations, surround sound, and AI state-of-the-art security monitors. The oversized garage includes a two-car garage with two electric car chargers, custom cabinets and electric storage, plus a separate air-conditioned single garage with an electric car charger. This home also offers private luxurious well-designed landscaping with courtyard and amazing lighting throughout the entire property. With unmatched craftsmanship this is an unparalleled opportunity to own a piece of paradise in Marco Island, combining luxurious waterfront living for your perfect sanctuary. 1698 McIlvaine Court, Marco Island
$8,800,000 One or more photo(s) has been virtually staged. Under Construction. Welcome to a rare opportunity on iconic Bird Key—an exquisite, Fortified Gold Standard residence masterfully crafted by Dynan Construction, Sarasota’s premier luxury builder. This architectural masterpiece seamlessly blends elevated coastal design with structural integrity, refined interiors, and resort-level amenities across 5,287 sq. ft. of sprawling interior living space. From the moment you enter, every detail speaks of thoughtful craftsmanship and timeless luxury. A private elevator offers effortless access to all levels, while an impressive glass-enclosed wine room serves as a sculptural centerpiece—perfect for showcasing your collection. Step outside to your private resort—an extraordinary resort-style pool and grotto spa designed to extend your interior living experience into a true outdoor sanctuary. The custom pool features oversized sun-shelf, cascading water features, ambient LED lighting, and integrated seating areas, all crafted to mirror the luxury of a five-star coastal retreat. Tucked beneath natural stone formations, the grotto spa offers a sheltered, tranquil escape with spa jets, mood lighting, and a cave-like ambiance that elevates relaxation to an art form. The home’s open-concept floor plan flows with intentionality, allowing natural light to fill each room while preserving privacy and warmth. Expansive living and dining spaces overlook lushly curated grounds, enhanced by a premium landscape package featuring mature palms, tropical botanicals, and tranquil outdoor living zones ideal for year-round enjoyment. Built to the highest standards, this residence is certified Fortified Gold, delivering unmatched resilience, superior engineering, and long-term protection—setting a new benchmark for luxury coastal construction on Bird Key. Located in one of Sarasota’s most exclusive waterfront communities, this home places you at the center of everything Sarasota is celebrated for. A short stroll or bike ride brings you to the newly reimagined 2026 Bird Key Yacht Club, offering world-class dining, boating, fitness, and social amenities. Minutes away are the white-sand shores of Lido Beach, the boutique shopping and dining of St. Armands Circle, and the vibrant arts and cultural scene of downtown Sarasota—including the Sarasota Opera, Asolo Repertory Theatre, Marie Selby Botanical Gardens, and The Ringling Museum. Bird Key is more than a neighborhood—it’s a lifestyle defined by elegance, prestige, and convenience. This exceptional Dynan-built estate presents a rare opportunity to own a home where luxury, craftsmanship, and location converge. 5 Beds ⋅ 7 Baths ⋅ Bird Key Sub SubDv. One or more photo(s) has been virtually staged. Under Construction. Welcome to a rare opportunity on iconic Bird Key—an exquisite, Fortified Gold Standard residence masterfully crafted by Dynan Construction, Sarasota’s premier luxury builder. This architectural masterpiece seamlessly blends elevated coastal design with structural integrity, refined interiors, and resort-level amenities across 5,287 sq. ft. of sprawling interior living space. From the moment you enter, every detail speaks of thoughtful craftsmanship and timeless luxury. A private elevator offers effortless access to all levels, while an impressive glass-enclosed wine room serves as a sculptural centerpiece—perfect for showcasing your collection. Step outside to your private resort—an extraordinary resort-style pool and grotto spa designed to extend your interior living experience into a true outdoor sanctuary. The custom pool features oversized sun-shelf, cascading water features, ambient LED lighting, and integrated seating areas, all crafted to mirror the luxury of a five-star coastal retreat. Tucked beneath natural stone formations, the grotto spa offers a sheltered, tranquil escape with spa jets, mood lighting, and a cave-like ambiance that elevates relaxation to an art form. The home’s open-concept floor plan flows with intentionality, allowing natural light to fill each room while preserving privacy and warmth. Expansive living and dining spaces overlook lushly curated grounds, enhanced by a premium landscape package featuring mature palms, tropical botanicals, and tranquil outdoor living zones ideal for year-round enjoyment. Built to the highest standards, this residence is certified Fortified Gold, delivering unmatched resilience, superior engineering, and long-term protection—setting a new benchmark for luxury coastal construction on Bird Key. Located in one of Sarasota’s most exclusive waterfront communities, this home places you at the center of everything Sarasota is celebrated for. A short stroll or bike ride brings you to the newly reimagined 2026 Bird Key Yacht Club, offering world-class dining, boating, fitness, and social amenities. Minutes away are the white-sand shores of Lido Beach, the boutique shopping and dining of St. Armands Circle, and the vibrant arts and cultural scene of downtown Sarasota—including the Sarasota Opera, Asolo Repertory Theatre, Marie Selby Botanical Gardens, and The Ringling Museum. Bird Key is more than a neighborhood—it’s a lifestyle defined by elegance, prestige, and convenience. This exceptional Dynan-built estate presents a rare opportunity to own a home where luxury, craftsmanship, and location converge. 526 N Spoonbill Drive, Bird Key
$8,800,000 Indulge in luxury living from this impeccable new construction estate by Equestrian Luxury Homes. The award-winning Roberts Design Group, a premier design firm with awards in superior design and luxury categories, tastefully designed this extraordinary home, checking off all the bells and whistles. Prepare to be impressed as you enter through the foyer with a custom marble design that leads you to the open kitchen adjacent to the living room area and extends to the outdoor living space. The main living area features 18' high ceilings, multilayered crown molding, and baseboards. This home is a true sanctuary, offering a blend of luxury, comfort, and technology. Don't let this opportunity pass you by! 4 Beds ⋅ 6 Baths ⋅ Golden Ocal Un #1 SubDv. Indulge in luxury living from this impeccable new construction estate by Equestrian Luxury Homes. The award-winning Roberts Design Group, a premier design firm with awards in superior design and luxury categories, tastefully designed this extraordinary home, checking off all the bells and whistles. Prepare to be impressed as you enter through the foyer with a custom marble design that leads you to the open kitchen adjacent to the living room area and extends to the outdoor living space. The main living area features 18' high ceilings, multilayered crown molding, and baseboards. This home is a true sanctuary, offering a blend of luxury, comfort, and technology. Don't let this opportunity pass you by! 8570 Nw 31st Lane Road, Ocala