Share this with your friends


239-542-8521
Real Estate Company
4218 Rose Arbor Circle, Port Charlotte, FL 33948
- $315,000
- 3
- BD
- 2
- BA
- 1,581
- SqFt






- List Price
- $315,000
- Listing Price
- $315,000
- Days on Market
- 51
- MLS#
- C7529902
- Bedrooms
- 3
- Bathrooms
- 2
- Living Sq. Ft
- 1,581
- Lot Size
- 11,263
- Property Class
- Single Family Residential
- Status
- ACTIVE
- County
- Charlotte
- Region
- Port Charlotte
- Subdivision
- Port Charlotte
Property Description
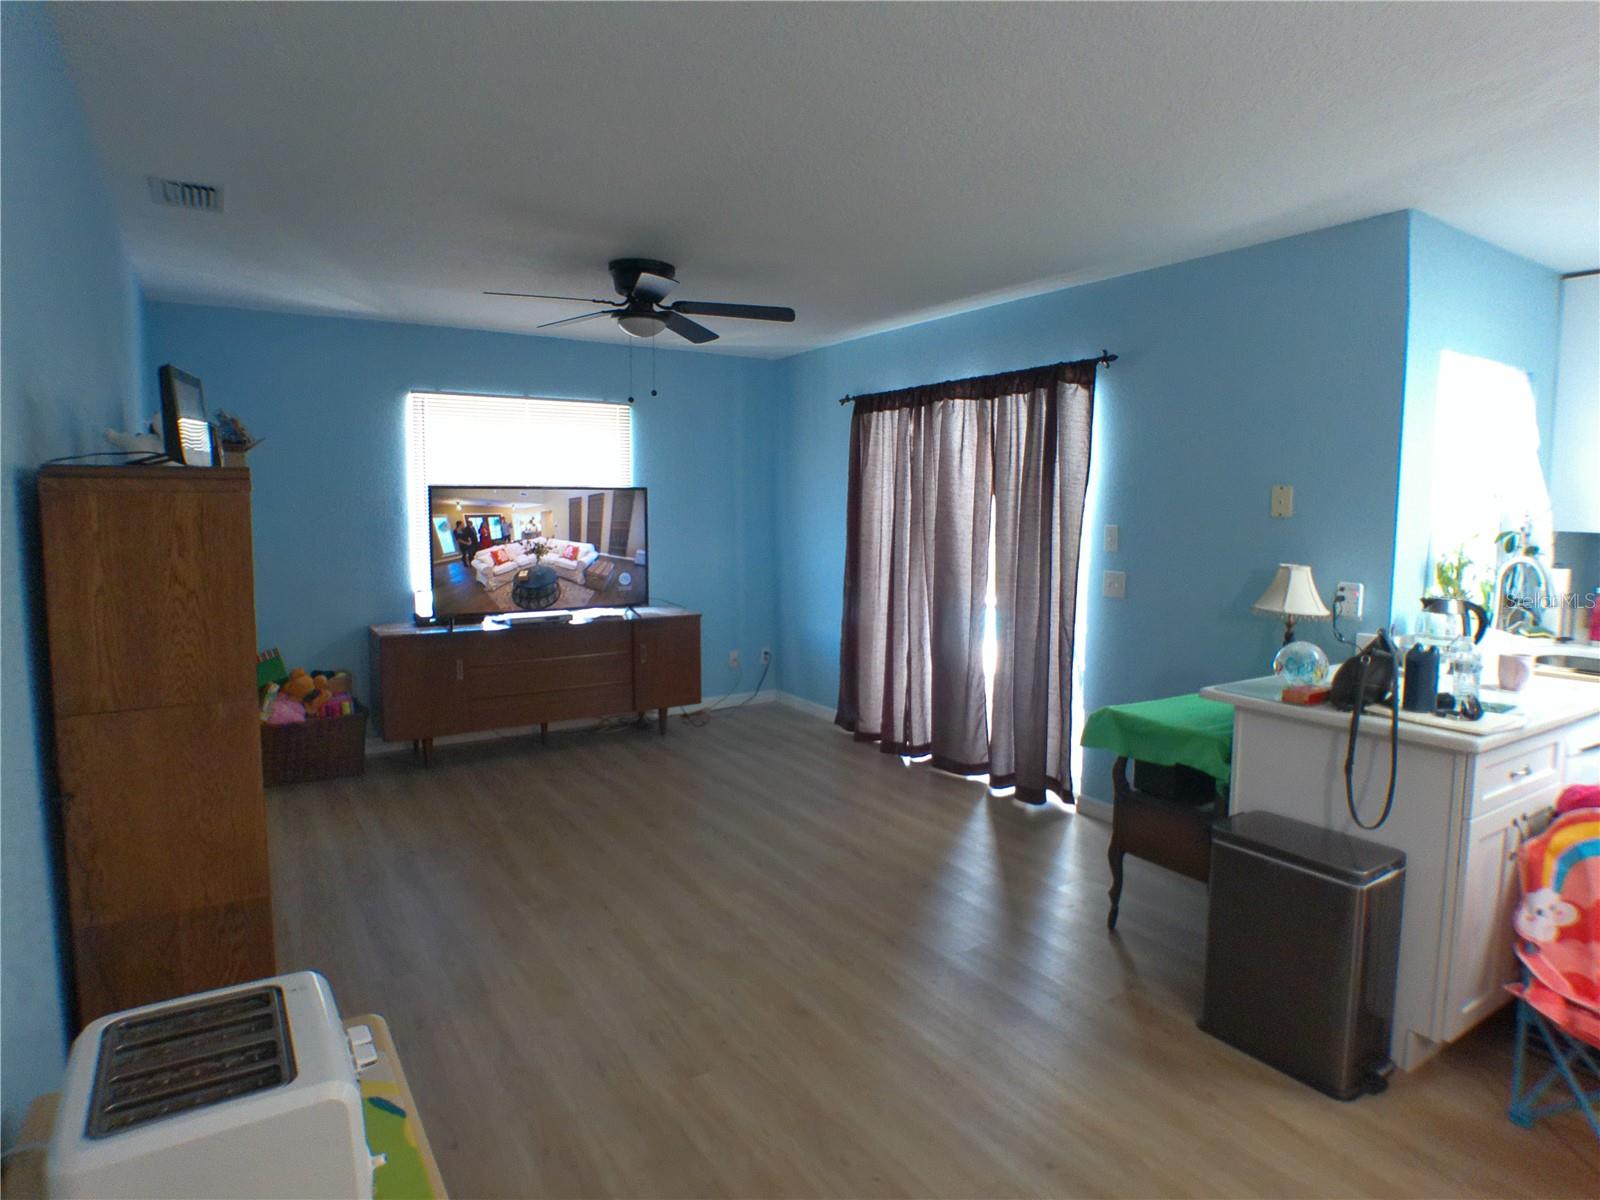
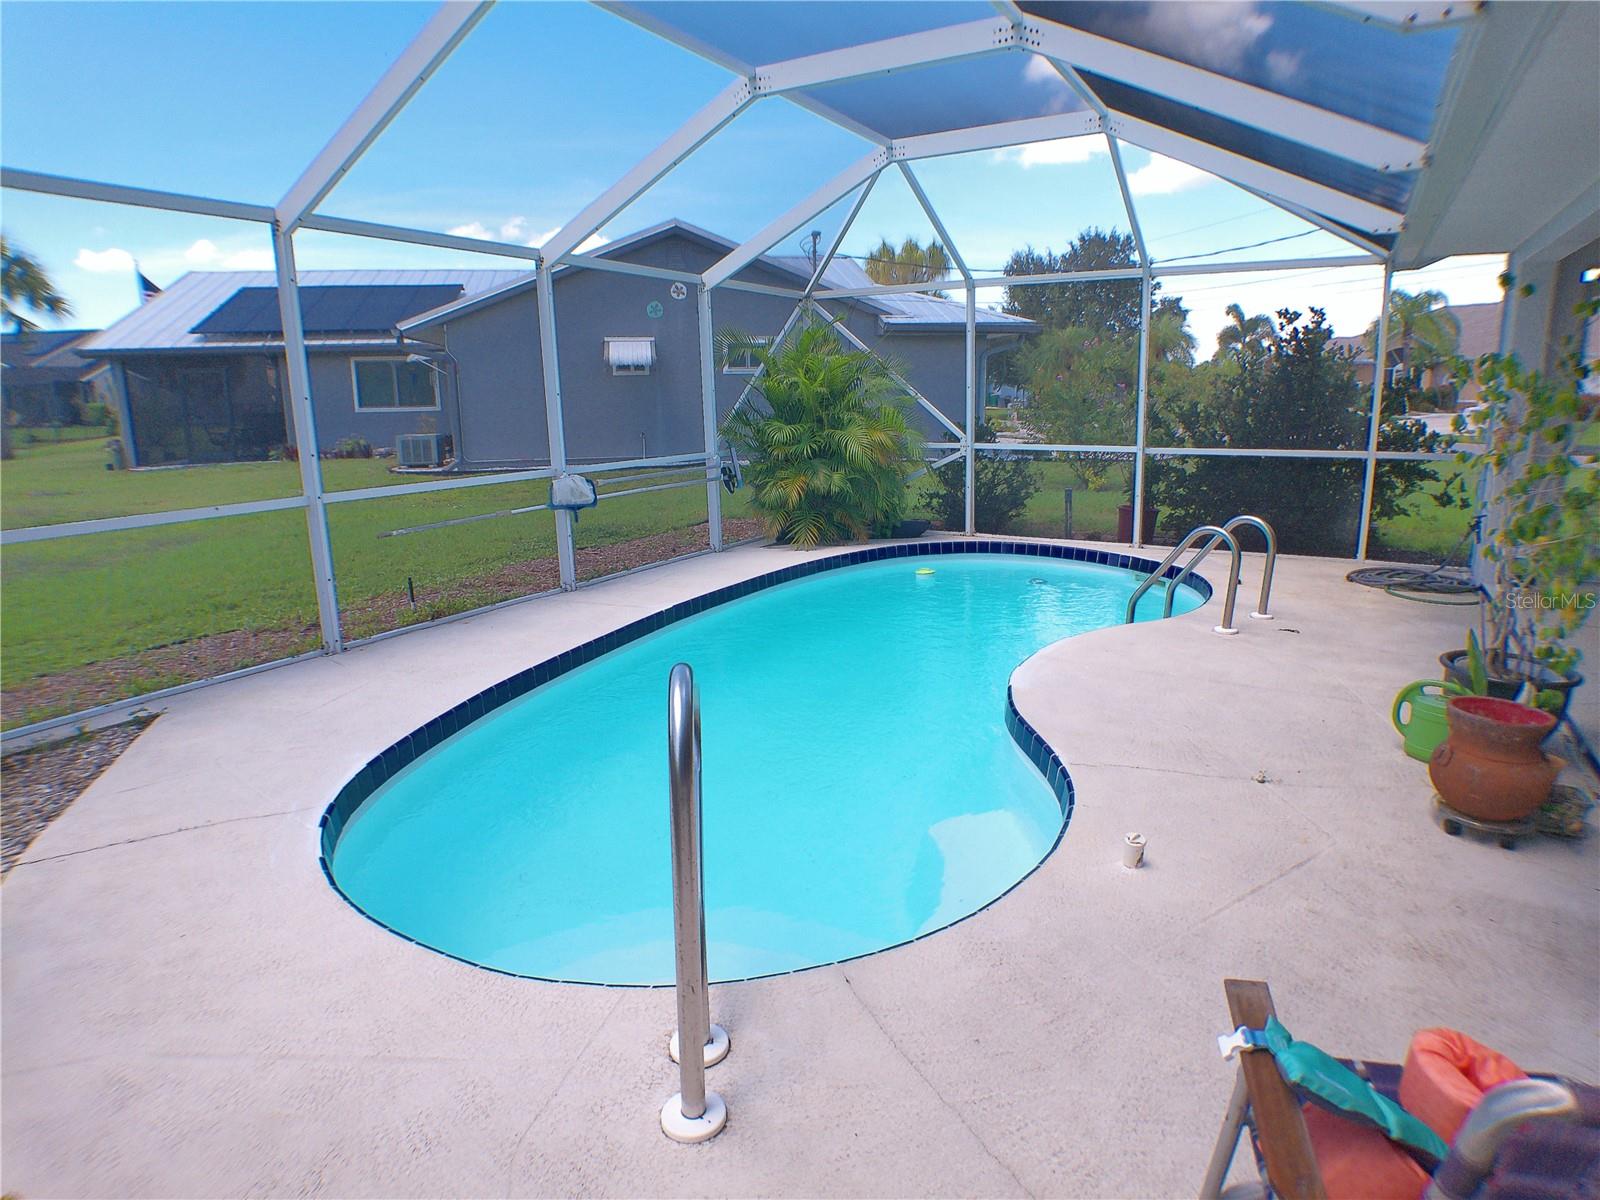
Virtually Staged. Welcome to your own slice of Florida Paradise! This 3 Bedroom, 2 Bath Home offers the Perfect blend of indoor and outdoor living with its Inground Pool (newly resurfaced 2026) and Stunning Canal Views. Enjoy your morning coffee and Entertaining Family and Guests on the Oversized Lanai with the Beautiful Water Backdrop. Screened Front Entry Leads you into an Open Split Floor Plan with Formal Living and Dining Rooms and Large Family Room. Kitchen has Quartz Counters, Double Sink, Pantry, Sky Light, Recessed Lighting, Additional Seating Area and Pass Thru Window to Lanai/Pool Area. Three Sets of Sliders provide lots of Natural Lighting and Lead to Lanai/Pool Area. Primary Bedroom has Ensuite Bathroom with Tiled Walk in Shower and Updated Fixtures and Walk in Closet. Across the Home is a Guest Bath with Tub/Shower Combo and Two More Bedrooms. Indoor Laundry Room with Washer and Dryer and Utility Sink. This Home is on an Oversized Lot and Comes with 2 Sheds (16x12 and 10x6) that are wired for electric, Perfect for extra storage and hobbies. Circular Driveway makes for easy access. Lifetime Warranty on Exterior Paint, Roof and Water Heater 2022, Insulated Garage Door, Hurricane Shutters for Sliders and Kitchen Window. NO HOA! Conveniently located to Shopping, Restaurants, Sports Stadium, Beaches, Golfing, Fishing, Medical Facilities and More!
Additional Information
- Tax Year
- 2025
- Year Built
- 1990
- Garage Spaces
- 2
- furnished
- Unfurnished
- View
- Pool, Water
- Pool
- Yes
- Lot Size
- 0.26
- Construction
- Block, Stucco
- Roof
- Shingle
- Exterior Features
- Hurricane Shutters
- Water
- Bay View, Bay Front
- Sewer
- Public Sewer
- Cooling
- Central Air
- Interior Features
- Ceiling Fans(s), Eat-in Kitchen, High Ceilings, Kitchen/Family Room Combo, Open Floorplan, Primary Bedroom Main Floor, Solid Surface Counters, Split Bedroom, Vaulted Ceiling(s), Walk-In Closet(s)
Listing courtesy of COLDWELL BANKER SUNSTAR REALTY.
How much is your home worth?
...get YOUR instant property value now!
Mortgage Calculator
All listing information is deemed reliable but not guaranteed and should be independently verified through personal inspection by appropriate professionals. Listings displayed on this website may be subject to prior sale or removal from sale. Availability of any listing should always be independently verified. Listing information is provided for consumer personal, non-commercial use, solely to identify potential properties for potential purchase. All other use is strictly prohibited and may violate relevant federal and state law. Data last updated on