Share this with your friends


239-542-8521
Real Estate Company
1209 Nw 25th Place, Cape Coral, FL 33993
- $355,000
- 3
- BD
- 2
- BA
- 1,718
- SqFt








- List Price
- $355,000
- Listing Price
- $355,000
- Days on Market
- 99
- MLS#
- C7527978
- Bedrooms
- 3
- Bathrooms
- 2
- Living Sq. Ft
- 1,718
- Lot Size
- 10,629
- Property Class
- Single Family Residential
- Elementary School
- Hector A. Cafferata, Jr. Elementary
- Middle School
- Mariner Middle School
- High School
- Mariner High School
- Status
- ACTIVE
- County
- Lee
- Region
- Cape Coral
- Subdivision
- Cape Coral
Property Description
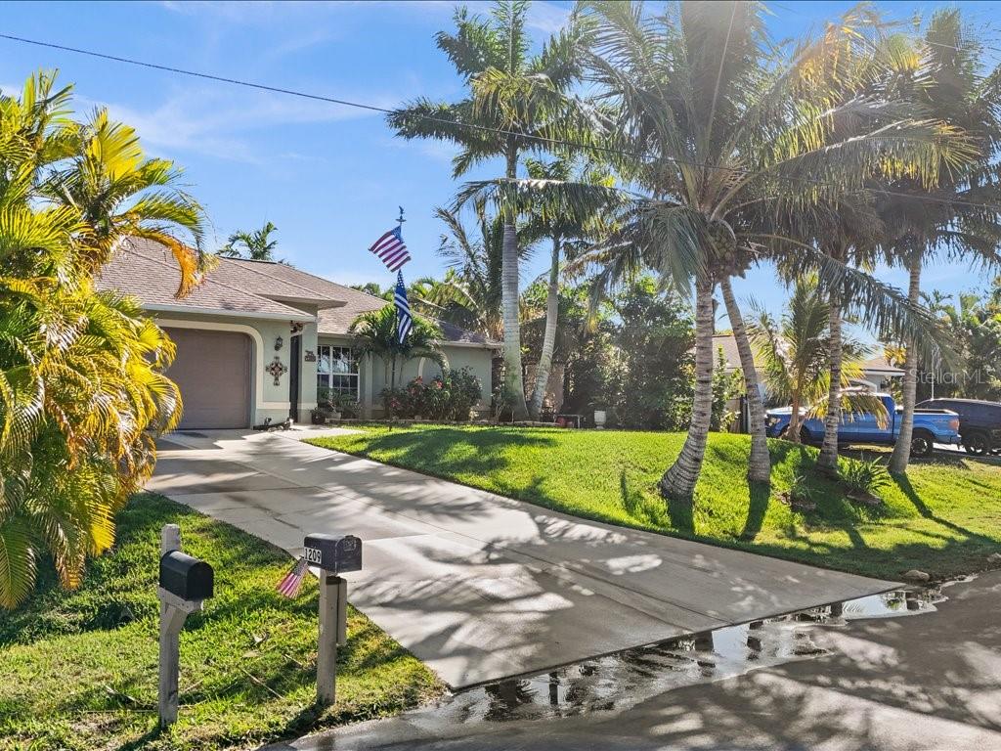
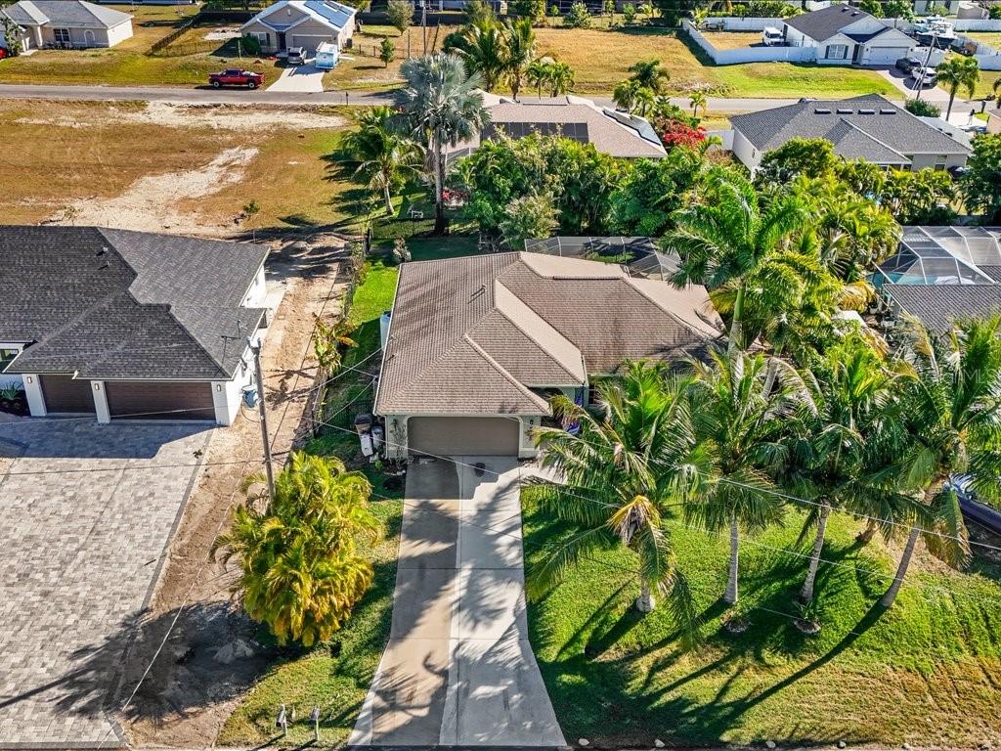
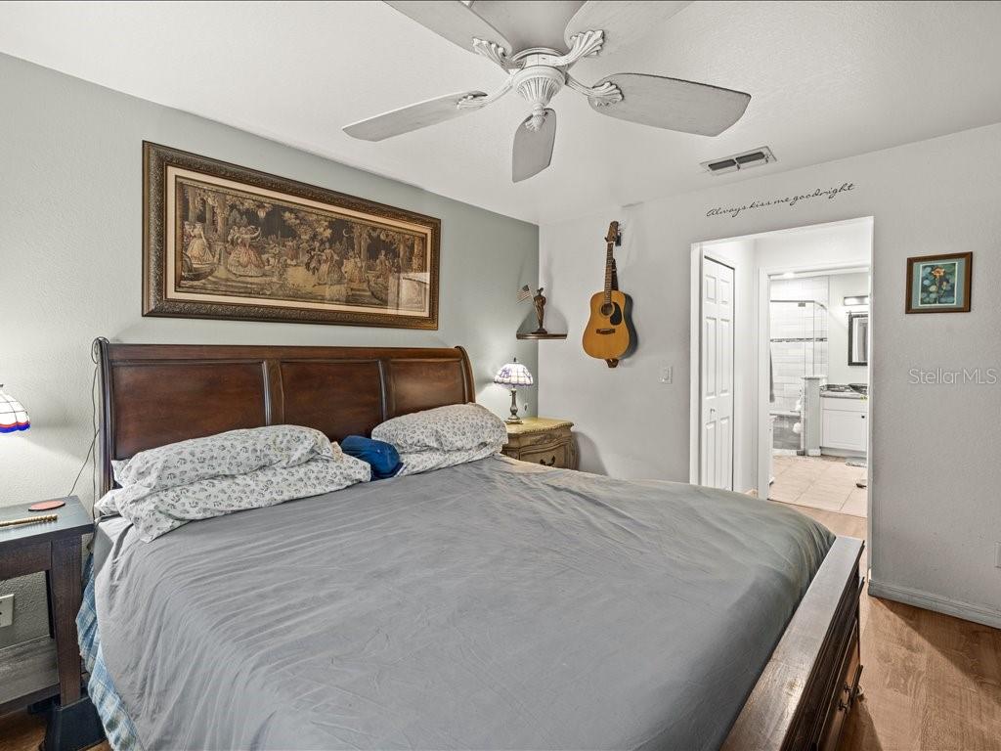
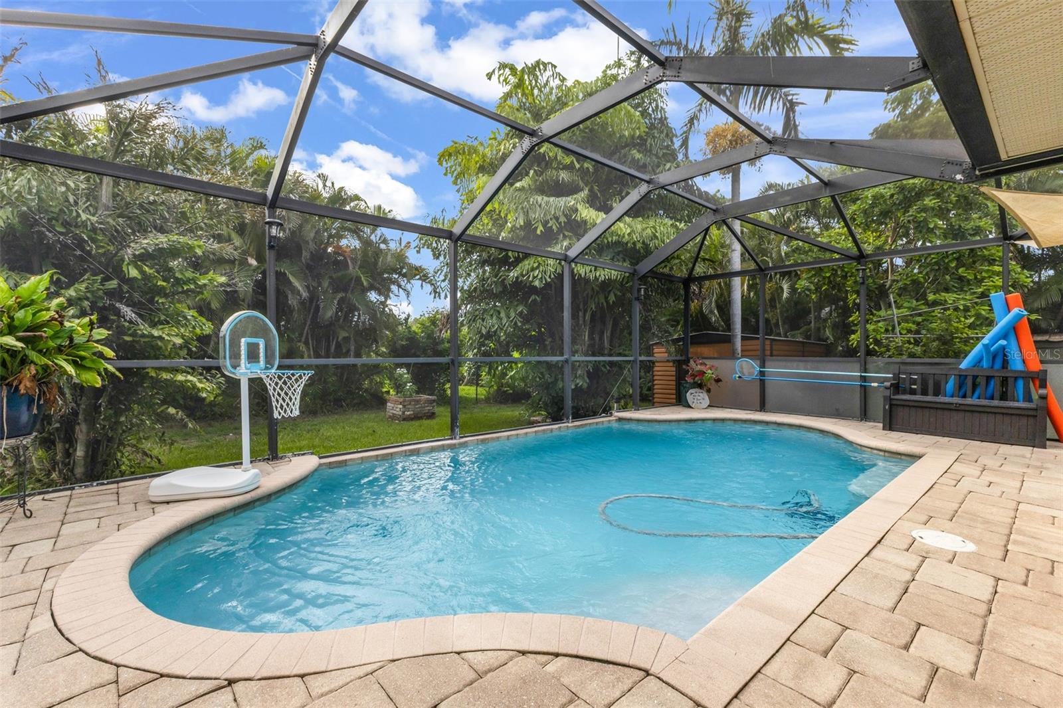
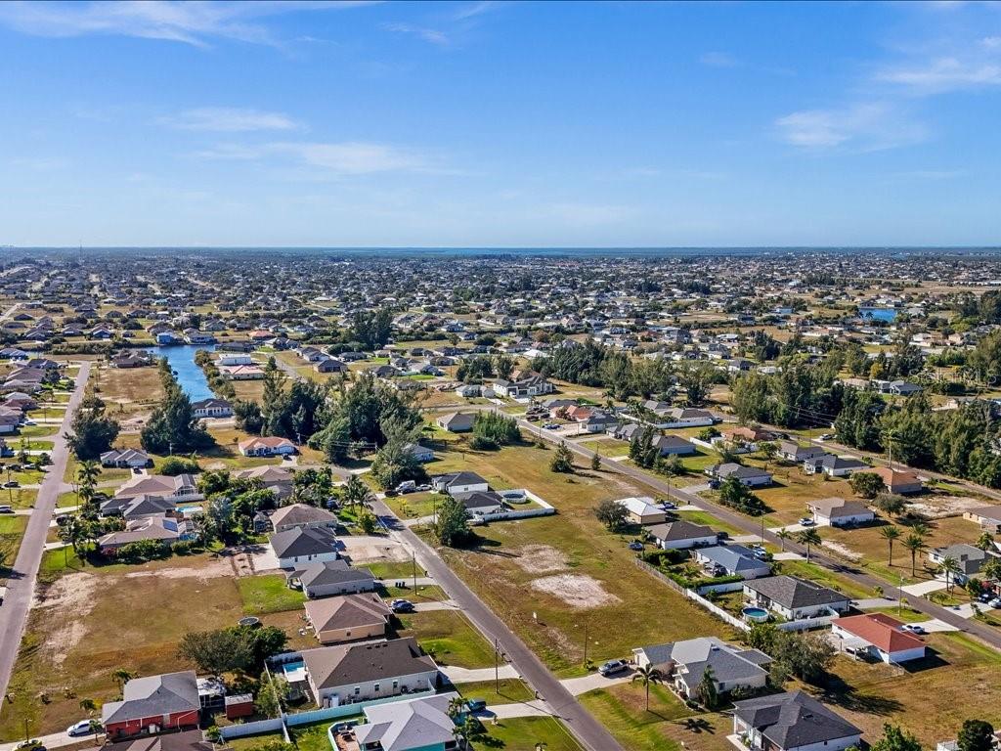
Welcome to your own private Florida retreat in the heart of Northwest Cape Coral! No Flood Insurance Required. Situated on an oversized double lot with lush tropical landscaping, this beautifully maintained 3-bedroom, 2-bath pool home offers the perfect blend of comfort, privacy, and outdoor living. Inside, you'll find over 1,700 square feet of thoughtfully designed living space featuring cathedral ceilings, an open-concept layout, luxury vinyl and tile flooring, and abundant natural light throughout. The spacious kitchen features solid surface countertops, ample cabinetry, stainless steel appliances, a breakfast bar, and a dining nook overlooking the pool. The split-bedroom floor plan provides privacy for the owner's suite, complete with a walk-in closet and beautifully updated ensuite bath with dual vanities and a spacious walk-in shower. Step outside to your screened lanai and sparkling pool surrounded by mature tropical landscaping, creating the perfect setting for entertaining or relaxing year-round. The expansive backyard also includes a storage shed, irrigation system, hurricane shutters, whole-house reverse osmosis system, water softener, and plenty of room to enjoy the Florida lifestyle. Located in just minutes from golf courses, public boat ramps, marinas, shopping, dining, and schools, this home offers exceptional value as a primary residence, seasonal escape, or investment opportunity with flexible leasing options. June 2026 home appraisal available upon request.
Additional Information
- Tax Year
- 2025
- Year Built
- 2006
- Garage Spaces
- 2
- furnished
- Unfurnished
- Pets
- Yes
- View
- Garden, Pool, Trees/Woods
- Pool
- Yes
- Lot Size
- 0.24
- Construction
- Block, Stucco
- Parking
- Driveway, Garage Door Opener
- Roof
- Shingle
- Exterior Features
- Garden, Hurricane Shutters, Lighting, Rain Gutters, Storage
- Sewer
- Septic Tank
- Cooling
- Central Air
- Interior Features
- Cathedral Ceiling(s), Ceiling Fans(s), High Ceilings, Kitchen/Family Room Combo, Open Floorplan, Primary Bedroom Main Floor, Solid Surface Counters, Split Bedroom, Thermostat, Walk-In Closet(s), Window Treatments
Listing courtesy of COLDWELL BANKER REALTY.
Mortgage Calculator
All listing information is deemed reliable but not guaranteed and should be independently verified through personal inspection by appropriate professionals. Listings displayed on this website may be subject to prior sale or removal from sale. Availability of any listing should always be independently verified. Listing information is provided for consumer personal, non-commercial use, solely to identify potential properties for potential purchase. All other use is strictly prohibited and may violate relevant federal and state law. Data last updated on