Share this with your friends


239-542-8521
Real Estate Company
3122 House Finch Road, St Cloud (Harmony), FL 34773
- $361,085
- 3
- BD
- 2
- BA
- 1,504
- SqFt




- List Price
- $361,085
- Listing Price
- $361,085
- Days on Market
- 3
- MLS#
- O6456398
- Bedrooms
- 3
- Bathrooms
- 2
- Living Sq. Ft
- 1,504
- Lot Size
- 5,227
- Property Class
- Single Family Residential
- Status
- ACTIVE
- County
- Osceola
- Region
- St Cloud (Harmony)
- Subdivision
- Harmony West
Property Description
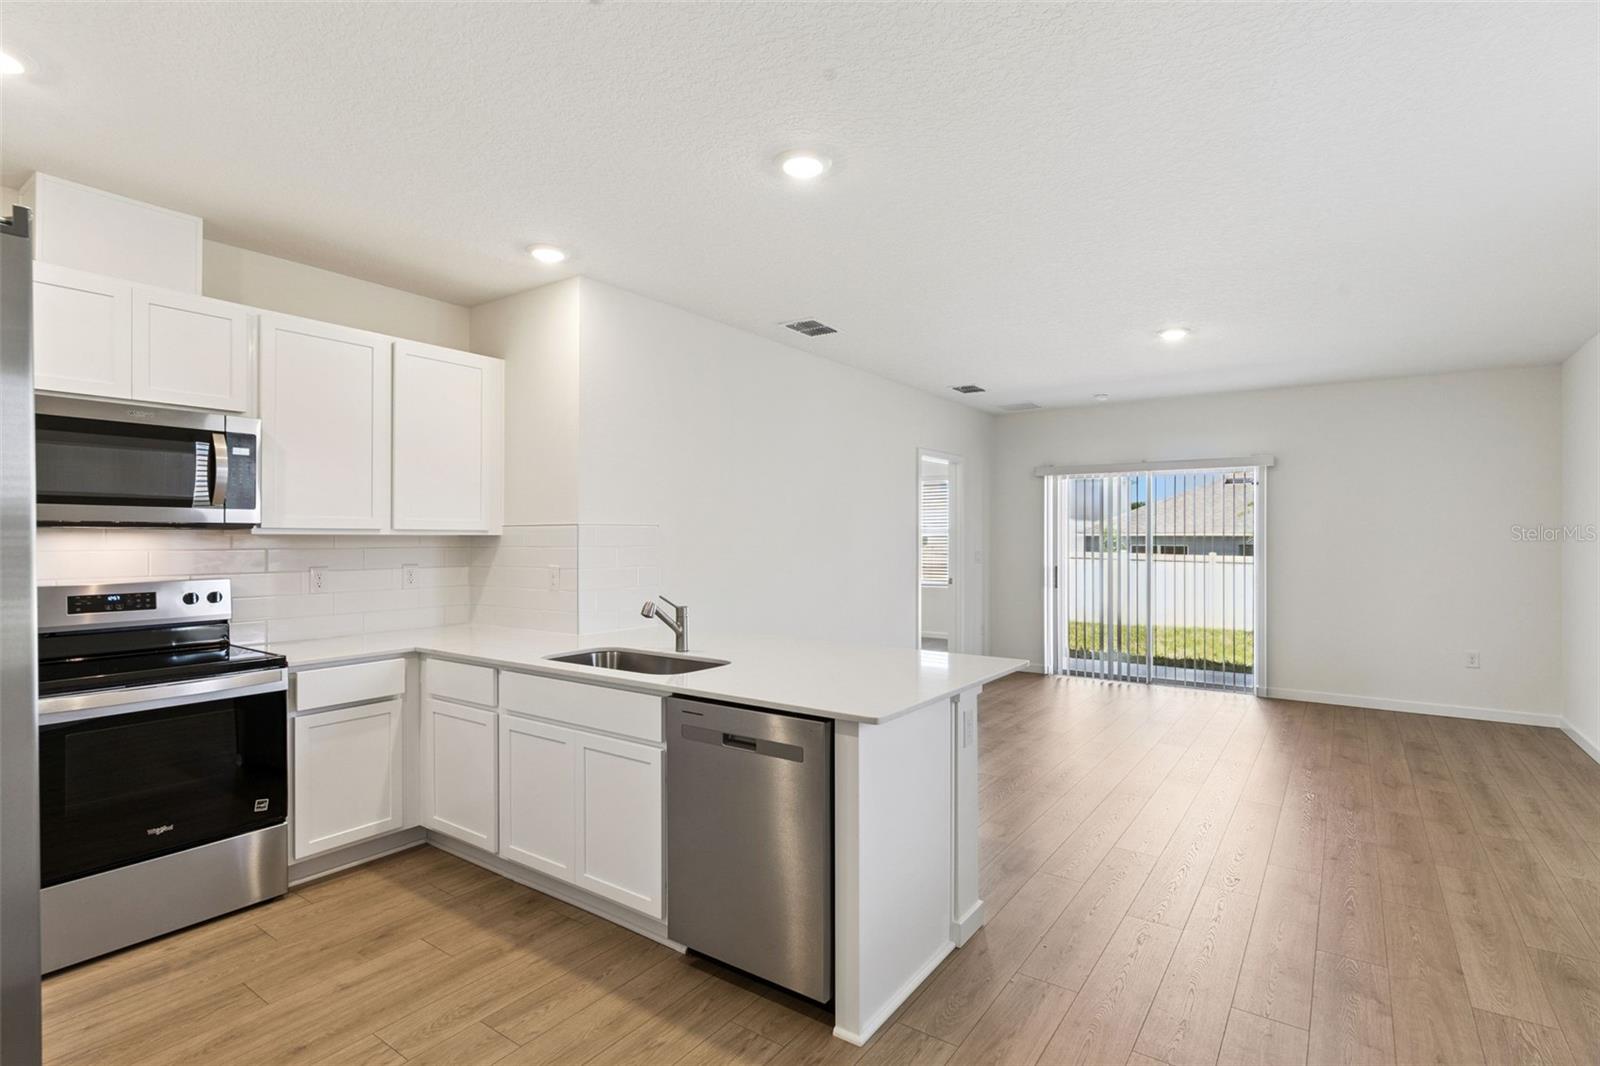
Virtually Staged. Under Construction. Harmony West presents the Allex. This all-concrete block construction, one-story home optimizes living space with an open concept layout. As you enter the foyer you are greeted with a spacious dining room. The spacious kitchen features stainless steel appliances with ample counter space and a walk-in pantry. The living room is complete with a view of the covered lanai outside. Bedroom one, located at the back of the home for privacy, has an ensuite bathroom that features a double vanity with a walk-in closet. Two additional guest bedrooms and one bath are tucked away down the hall from the dining room. The laundry room is located at the front of home near the two-car garage. Like all homes in Harmony West, the Allex includes a Smart home technology package which allows you to control your home with your smart device while near or away. *Photos are of similar model but not that of exact house. Pictures, photographs, colors, features, and sizes are for illustration purposes only and will vary from the homes as built. Home and community information including pricing, included features, terms, availability and amenities are subject to change and prior sale at any time without notice or obligation. Please note that no representations or warranties are made regarding school districts or school assignments; you should conduct your own investigation regarding current and future schools and school boundaries.*
Additional Information
- Tax Year
- 2025
- Year Built
- 2026
- Garage Spaces
- 2
- furnished
- Unfurnished
- Pets
- Yes
- Amenities
- Clubhouse, Fitness Center, Playground, Pool
- Pool
- Yes
- Lot Size
- 0.12
- Construction
- Block, Stucco
- Roof
- Shingle
- Exterior Features
- Sidewalk, Sprinkler Metered
- Sewer
- Public Sewer, Septic Tank
- Cooling
- Central Air
- Interior Features
- Eat-in Kitchen, Thermostat, Walk-In Closet(s)
- HOA Fee
- $133
- HOA Fee Freq
- Quarterly
Listing courtesy of DR HORTON REALTY OF CENTRAL FLORIDA LLC.
Free Cape Coral Home Valuation
What is your Cape Coral home worth? Enter your address below to start your free home value estimate.
Thinking about selling your Cape Coral home? Florida Future Realty, Inc. can help you compare recent sales and evaluate the details an online estimate may miss, including Gulf access, seawall condition, roof age, upgrades, and utility assessments.
An automated estimate is a starting point, not an appraisal or guaranteed sale price. For a personalized Cape Coral home value review, call 239-542-8521.
Mortgage Calculator
All listing information is deemed reliable but not guaranteed and should be independently verified through personal inspection by appropriate professionals. Listings displayed on this website may be subject to prior sale or removal from sale. Availability of any listing should always be independently verified. Listing information is provided for consumer personal, non-commercial use, solely to identify potential properties for potential purchase. All other use is strictly prohibited and may violate relevant federal and state law. Data last updated on