Share this with your friends


239-542-8521
Real Estate Company
4400 Sw 20th Avenue, Ocala, FL 34471
- $832,000
- 5
- BD
- 4
- BA
- 3,627
- SqFt










- List Price
- $832,000
- Listing Price
- $832,000
- Price Change
- ▼ $50,000 1782428472
- Days on Market
- 290
- MLS#
- OM716762
- Bedrooms
- 5
- Bathrooms
- 4
- Living Sq. Ft
- 3,627
- Lot Size
- 44,867
- Property Class
- Single Family Residential
- Status
- ACTIVE
- County
- Marion
- Region
- Ocala
- Subdivision
- Oak Crk Caverns
Property Description
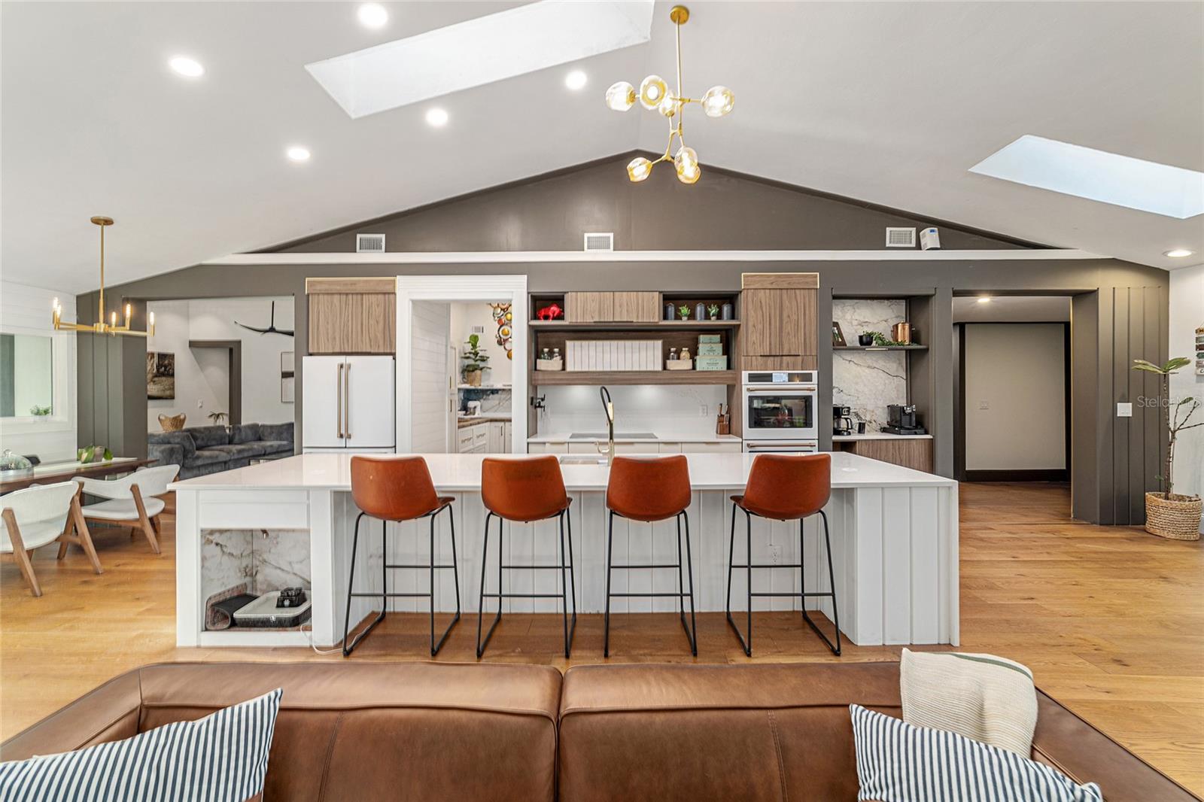
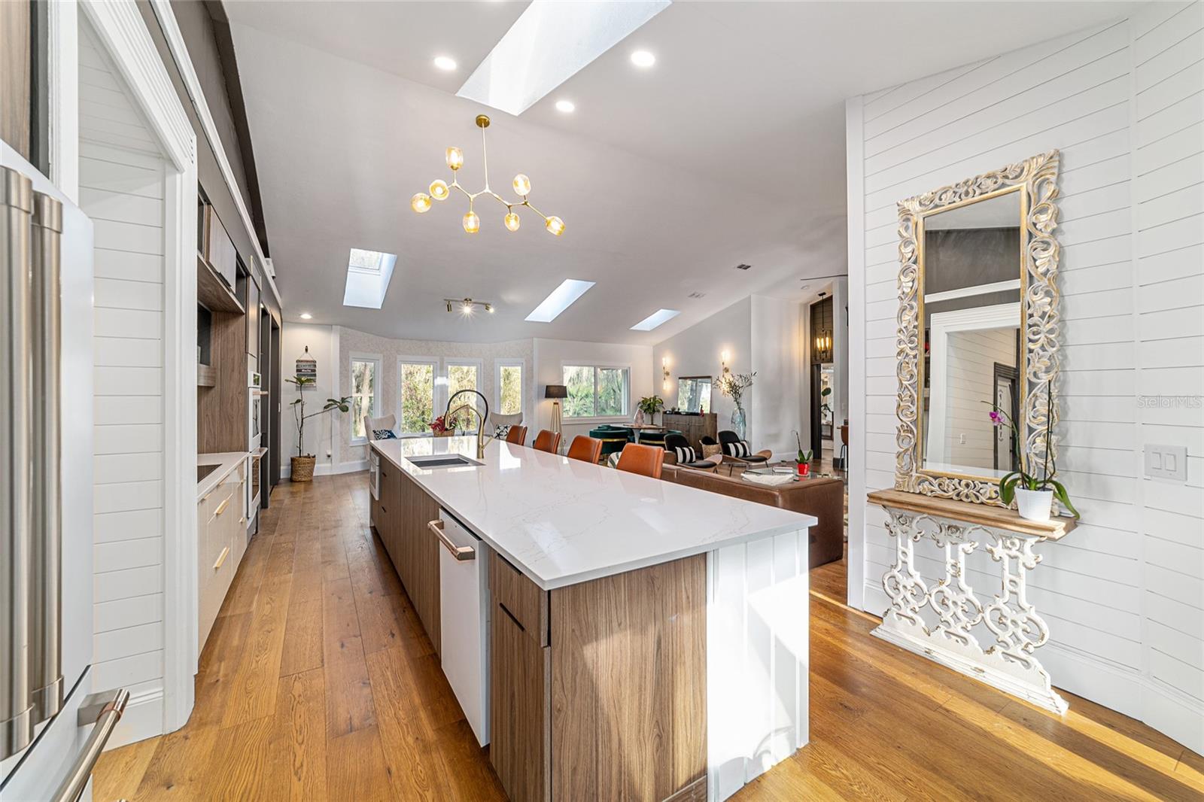
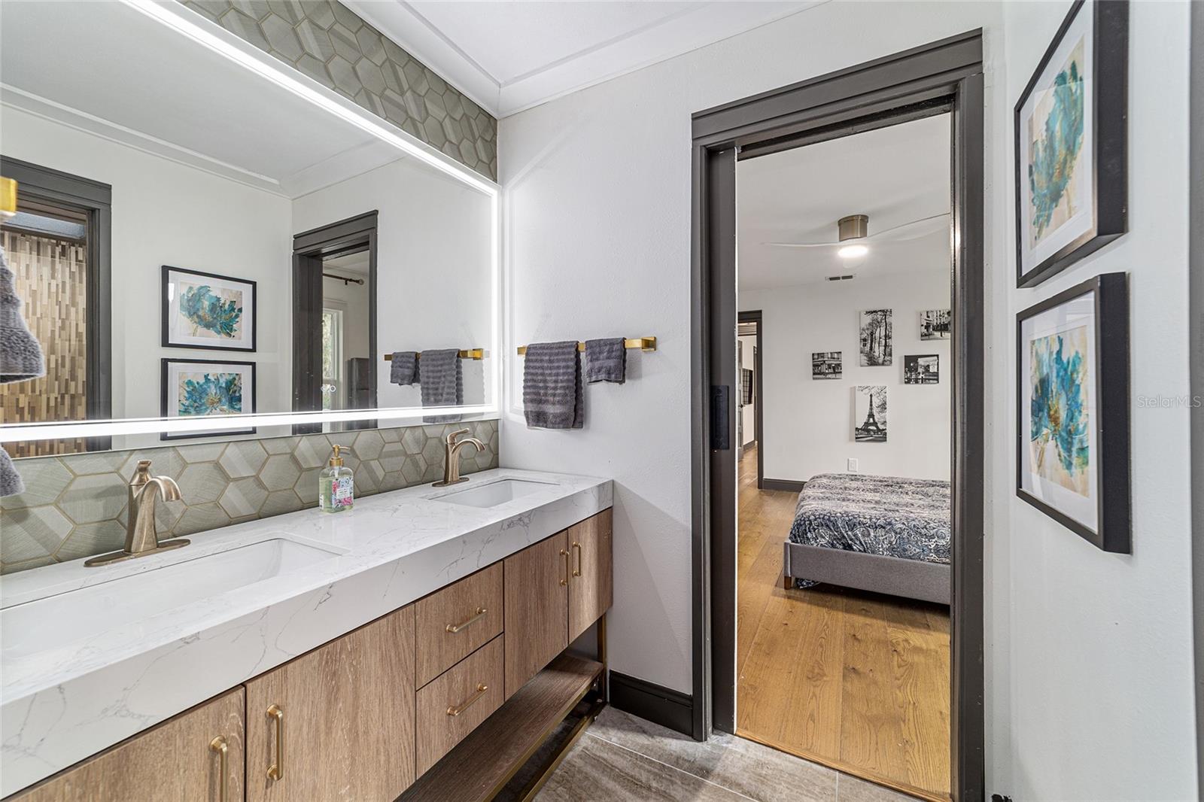
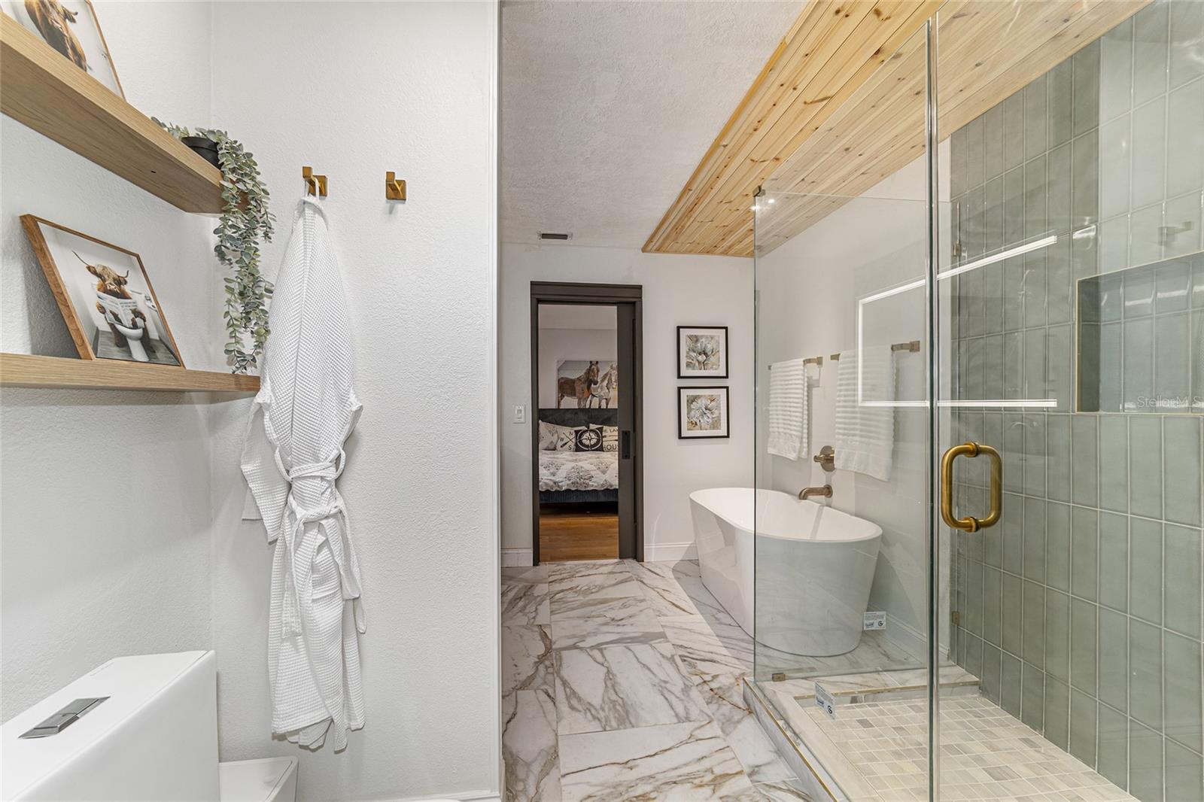
Mid-Century Modern feel with undeniable Luxury. This home has had a complete renovation, top to bottom. New everything. Must see the luxury modern touches throughout. Double laundry, large 14 ft Kitchen quartz top island, the list is endless. Experience refined living in one of Ocala’s most sought-after gated enclaves at 4400 Southwest 20th Avenue. Elegance and privacy define this custom residence, ideally situated on a quiet corner lot of just over one acre in the exclusive gated enclave of Oak Creek Caverns. Encompassing approximately 3,627 square feet of living area, the five-bedroom, three-and-one-half-bath home blends timeless craftsmanship with modern comfort, creating a distinguished retreat minutes from the conveniences of State Road 200. A stately entry introduces spacious interiors designed for both everyday living and entertaining. The open-concept kitchen has been thoughtfully renovated with quartz countertops, custom wood cabinetry, and a large 14-foot center island with seating. The adjoining breakfast nook provides a welcoming space for casual meals, framed by natural light and garden views. The family room features high ceilings and a set-back media wall, while the main living area includes a 12-foot built-in bar and expansive bi-fold glass doors that open to the covered porch. The seamless indoor-outdoor connection invites relaxation and entertaining against a backdrop of mature landscaping and a lush, private backyard. The primary suite offers a spacious bedroom with a sitting area, walk-in closet, and a recently completed bath showcasing elegant finishes and a spa-inspired layout. Additional bedrooms are well appointed and versatile, providing options for guests, home office space, or a media room. Recent improvements enhance both style and efficiency, new fiber cement siding, all new windows and doors throughout the home, new roof with skylights and engineered hardwood flooring throughout the home, as well as fresh interior paint. Every detail reflects thoughtful design and pride of ownership. Oak Creek Caverns is a gated and fully fenced community offering an unparalleled sense of privacy and peace. Its location provides rare convenience, positioned near premier schools such as Blessed Trinity High School, and minutes from shopping, dining, and healthcare options. Despite its proximity to amenities, the setting feels secluded and tranquil, creating the best of both worlds for those seeking refined living within reach of everything Ocala offers.
Additional Information
- Tax Year
- 2025
- Year Built
- 1987
- Garage Spaces
- 2
- furnished
- Unfurnished
- Pets
- Yes
- Amenities
- Gated
- Lot Size
- 1.03
- Construction
- Cement Siding, Stucco
- Parking
- Garage Door Opener, Garage Faces Side, Ground Level, Parking Pad
- Roof
- Shingle
- Sewer
- Septic Tank
- Cooling
- Central Air, Zoned
- Interior Features
- Built-in Features, Ceiling Fans(s), Eat-in Kitchen, High Ceilings, Open Floorplan, Primary Bedroom Main Floor, Solid Surface Counters, Split Bedroom, Thermostat, Walk-In Closet(s), Wet Bar
- HOA Fee
- $133
- HOA Fee Freq
- Monthly
Listing courtesy of PREMIER SOTHEBY'S INTERNATIONAL REALTY.
Free Cape Coral Home Valuation
What is your Cape Coral home worth? Enter your address below to start your free home value estimate.
Thinking about selling your Cape Coral home? Florida Future Realty, Inc. can help you compare recent sales and evaluate the details an online estimate may miss, including Gulf access, seawall condition, roof age, upgrades, and utility assessments.
An automated estimate is a starting point, not an appraisal or guaranteed sale price. For a personalized Cape Coral home value review, call 239-542-8521.
Mortgage Calculator
All listing information is deemed reliable but not guaranteed and should be independently verified through personal inspection by appropriate professionals. Listings displayed on this website may be subject to prior sale or removal from sale. Availability of any listing should always be independently verified. Listing information is provided for consumer personal, non-commercial use, solely to identify potential properties for potential purchase. All other use is strictly prohibited and may violate relevant federal and state law. Data last updated on