Share this with your friends


239-542-8521
Real Estate Company
1561 Nw 29th Road Unit 8, Gainesville, FL 32605
- $244,900
- 3
- BD
- 3
- BA
- 1,747
- SqFt




- List Price
- $244,900
- Listing Price
- $244,900
- Price Change
- ▼ $5,000 1789437570
- Days on Market
- 162
- MLS#
- GC540856
- Bedrooms
- 3
- Bathrooms
- 3
- Living Sq. Ft
- 1,747
- Lot Size
- 971,461
- Property Class
- Condo
- Status
- ACTIVE
- County
- Alachua
- Region
- Gainesville
- Building Name
- 1561
Property Description
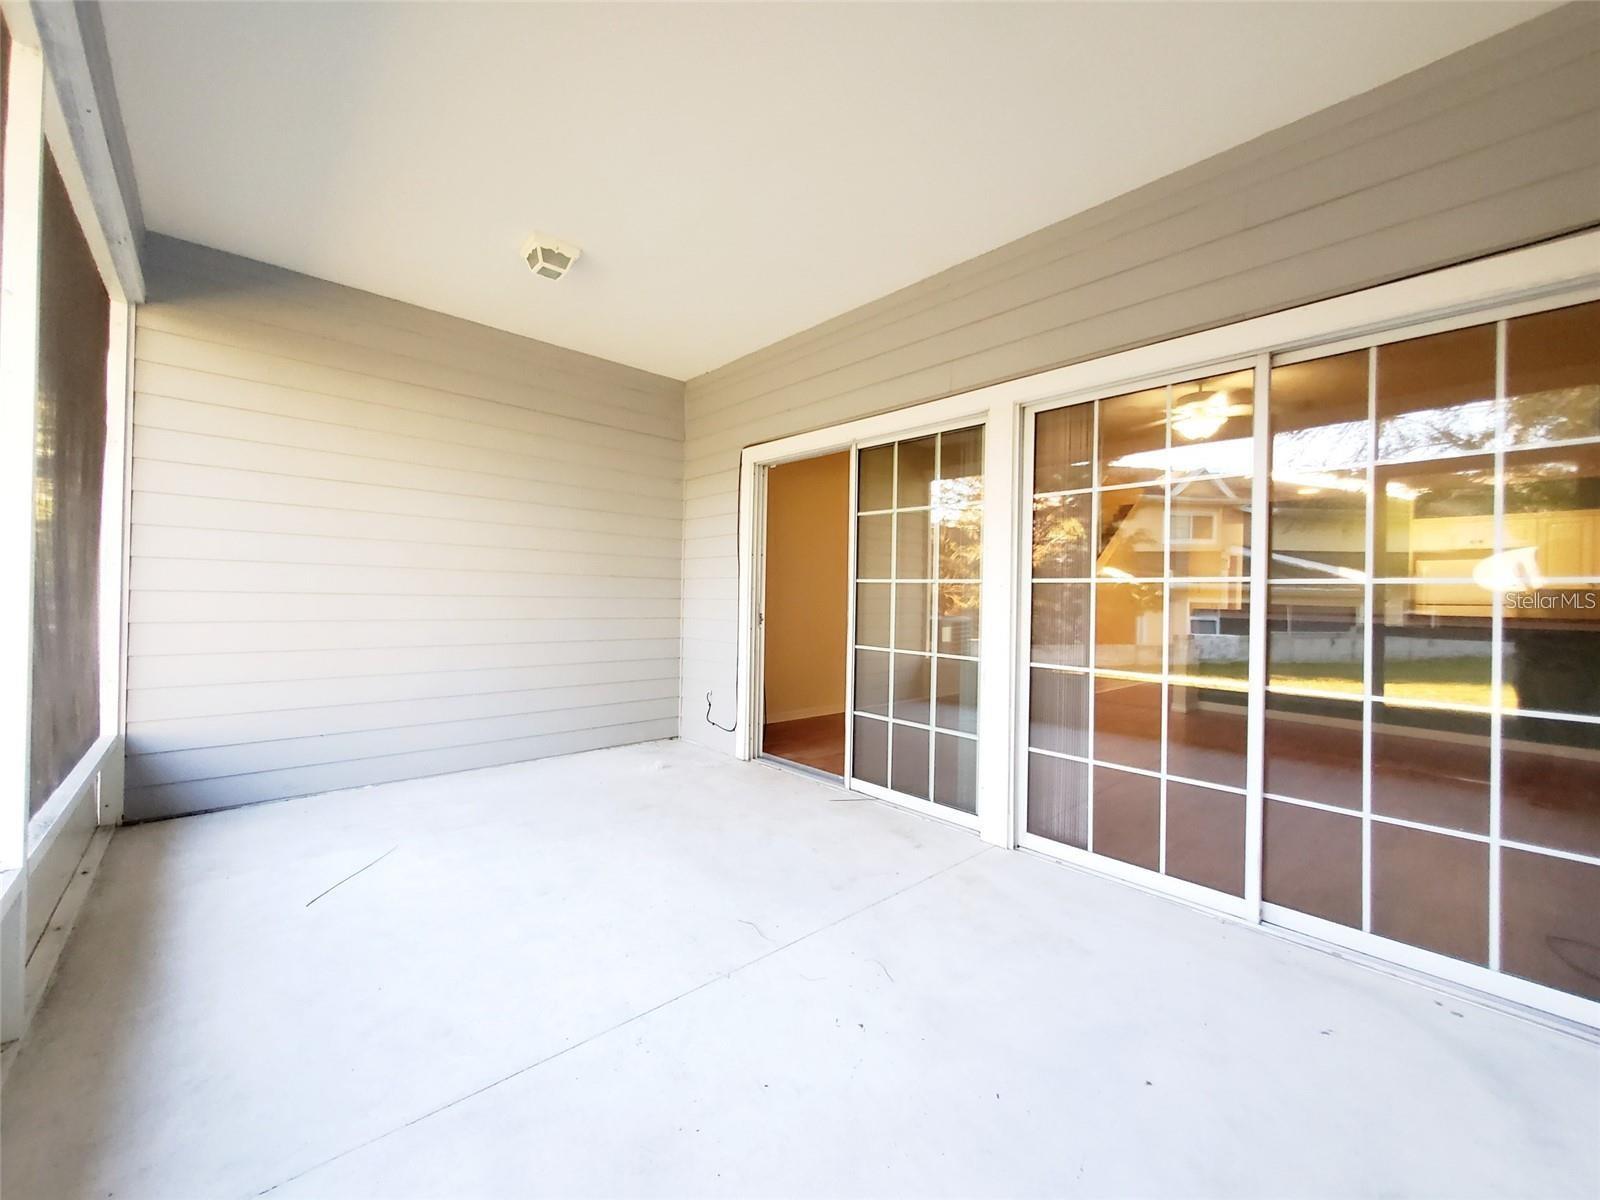
The largest and most spacious 3 bedroom layout offered in Eagle Trace and under $250k! MORE SPACE TO LIVE, WORK & RELAX! Discover the difference in this exceptionally spacious 3-bedroom, 2.5-bath Eagle Trace condominium offering 1,747 square feet of comfortable living space! Enjoy the flexibility of a generously sized floor plan featuring a convenient MAIN-LEVEL PRIMARY SUITE with private bath and walk-in closet, soaring living room ceilings, and an upstairs versatile bonus space ideal for a home office, study area, or additional lounge. Sliding glass doors open to an expansive screened patio, extending your living space outdoors. With no carpet, abundant storage, and a functional layout that provides room to spread out, this home offers everyday comfort and versatility. Enjoy LOW ASSOCIATION FEES, no current special assessments, and community amenities including a pool, clubhouse, fitness center, scenic pond, and green spaces. Conveniently located less than 2 miles from the University of Florida and less than 4 miles from UF Health Shands Hospital, with shopping, dining, and public transportation nearby. VACANT AND READY FOR IMMEDIATE OCCUPANCY! Experience the space, convenience, and low-maintenance lifestyle this Eagle Trace home has to offer. Schedule your private showing today! (Since the pictures were taken, the condo has been re-painted to a light grey throughout).
Additional Information
- Tax Year
- 2025
- Year Built
- 2007
- furnished
- Unfurnished
- Pets
- Yes
- Amenities
- Clubhouse, Fitness Center, Maintenance, Park, Pool
- Pool
- Yes
- Lot Size
- 22.3
- Construction
- Other, Wood Siding
- Roof
- Shingle
- Exterior Features
- Private Entrance, Sidewalk
- Sewer
- Public Sewer
- Cooling
- Central Air
- Interior Features
- Ceiling Fans(s), High Ceilings, Open Floorplan, Primary Bedroom Main Floor, Split Bedroom, Thermostat
- HOA Fee Freq
- Monthly
- Unit Floor
- 2
Listing courtesy of COLDWELL BANKER M.M. PARRISH REALTORS.
Free Cape Coral Home Valuation
What is your Cape Coral home worth? Enter your address below to start your free home value estimate.
Thinking about selling your Cape Coral home? Florida Future Realty, Inc. can help you compare recent sales and evaluate the details an online estimate may miss, including Gulf access, seawall condition, roof age, upgrades, and utility assessments.
An automated estimate is a starting point, not an appraisal or guaranteed sale price. For a personalized Cape Coral home value review, call 239-542-8521.
Mortgage Calculator
All listing information is deemed reliable but not guaranteed and should be independently verified through personal inspection by appropriate professionals. Listings displayed on this website may be subject to prior sale or removal from sale. Availability of any listing should always be independently verified. Listing information is provided for consumer personal, non-commercial use, solely to identify potential properties for potential purchase. All other use is strictly prohibited and may violate relevant federal and state law. Data last updated on