Share this with your friends


239-542-8521
Real Estate Company
3809 Agualinda Boulevard, Cape Coral, FL 33914
- $425,000
- 3
- BD
- 2
- BA
- 1,812
- SqFt




- List Price
- $425,000
- Listing Price
- $425,000
- Price Change
- ▼ $15,000 1790806737
- Days on Market
- 176
- MLS#
- 2026016838
- Bedrooms
- 3
- Bathrooms
- 2
- Living Sq. Ft
- 1,812
- Property Class
- Single Family Residential
- Building Design
- Single Family
- Status Type
- Resale
- Status
- ACTIVE
- County
- Lee
- Region
- CC22 - Cape Coral Unit 69,70,72-
- Development
- Cape Coral
- Subdivision
- Cape Coral
Property Description
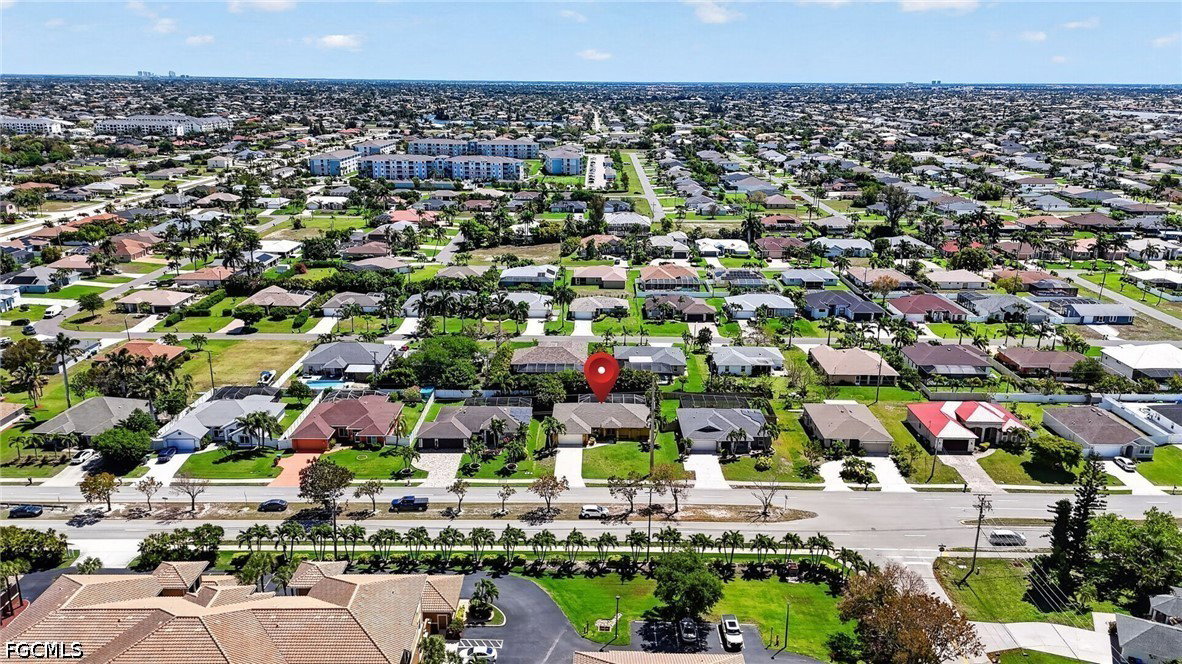
JUST REDUCED! Exceptional value in Southwest Cape Coral! Welcome to 3809 Agualinda Blvd, a beautifully maintained 3-bedroom + den, 2-bath pool home in Cape Coral’s highly desirable Pelican neighborhood. Offering major recent upgrades, impact-resistant windows, a 2022 roof, and resort-style outdoor living, this Southwest Cape Coral home delivers the Florida lifestyle with added peace of mind. Step inside to a bright, open-concept floor plan featuring soaring vaulted ceilings, abundant natural light, luxury Lifeproof vinyl plank flooring, and expansive views of the private backyard oasis. The spacious kitchen overlooks the pool and opens seamlessly to the great room, creating an ideal layout for everyday living and entertaining. A dedicated den offers flexible space for a home office, media room, fitness space, or additional guest accommodations. Outside, experience the Southwest Florida lifestyle from the oversized screened lanai. Enjoy the sparkling swimming pool, relax in the heated jacuzzi spa, or entertain beneath the covered patio surrounded by mature tropical landscaping, including banana trees, hibiscus, areca palms, and triple palms. The lush setting creates a private, resort-like atmosphere right in your own backyard. This home stands apart with extensive investments in major improvements and mechanical systems. Updates include a NEW ROOF in 2022, impact-resistant windows, Lifeproof luxury vinyl plank flooring, newer kitchen appliances, updated pool equipment, HVAC improvements, a whole-house water filtration system, and numerous additional upgrades designed to reduce future maintenance and provide confidence for the next owner. The seller also reports that the home has **NEVER flooded**. **LOCATION** is another major advantage. Situated in Southwest Cape Coral near Cape Harbour Marina and Tarpon Point Marina, you’ll have convenient access to waterfront dining, boating, boutique shopping, the Surfside Farmers Market, grocery stores, restaurants, and everyday conveniences. Veterans Parkway also provides convenient access toward Fort Myers and other destinations throughout Southwest Florida. Cape Coral continues to experience significant investment and growth, including major future destinations such as Cape Coral Grove, the approximately 131-acre mixed-use town center planned along Pine Island Road with shopping, dining, entertainment, residential offerings, a hotel, parks, and community gathering spaces. The city has also approved a development agreement for the planned Seven Islands waterfront destination in Northwest Cape Coral, envisioned to bring a mix of residential, marina, hospitality, dining, commercial, and public waterfront amenities to the city. If you’re looking for a well-maintained, updated Southwest Cape Coral pool home with a private tropical feel, a great location, and the kind of outdoor living Florida is known for, this is your sign to stop scrolling!
Additional Information
- Year Built
- 2004
- Garage Spaces
- 2
- furnished
- Negotiable
- Pets
- Yes
- Amenities
- Other, See Remarks
- Community Type
- Non-Gated
- View
- Landscaped
- Waterfront Description
- None
- Pool
- Yes
- Building Description
- 1 Story/Ranch
- Lot Size
- 0.23
- Construction
- Block, Concrete, Stucco
- Rear Exposure
- E
- Roof
- Shingle
- Flooring
- Tile, Vinyl
- Exterior Features
- Fruit Trees, Sprinkler/Irrigation, Outdoor Grill, Patio, Privacy Wall
- Water
- Assessment Paid
- Sewer
- Assessment Paid
- Cooling
- Central Air, Electric
- Interior Features
- Dual Sinks, Entrance Foyer, Eat-in Kitchen, Family/Dining Room, French Door(s)/Atrium Door(s), Living/Dining Room, Pantry, Cable TV, Vaulted Ceiling(s), Split Bedrooms
- Unit Floor
- 1
- Furnished Description
- Negotiable
Listing courtesy of John R. Wood Properties.