3015 S Ysabella Avenue Unit PH 3102, Tampa, FL 33629
- $7,850,000
- 4
- BD
- 6
- BA
- 5,700
- SqFt






- List Price
- $7,850,000
- Listing Price
- $7,850,000
- Price Change
- ▲ $155,000 1702957433
- Days on Market
- 1173
- MLS#
- T3457224
- Bedrooms
- 4
- Bathrooms
- 6
- Living Sq. Ft
- 5,700
- Property Class
- Condo
- Status
- ACTIVE
- County
- Hillsborough
- Region
- Tampa / Palma Ceia
- Building Name
- The Ritz Carlton Residences
Property Description
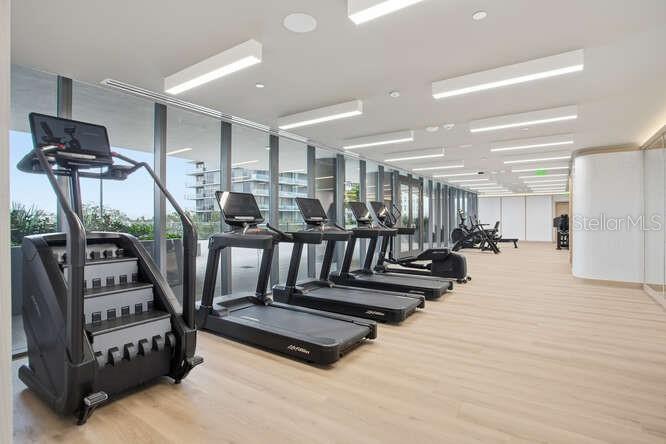
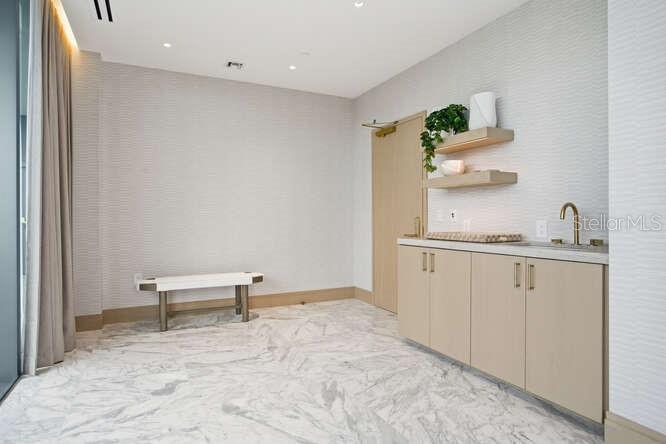
TOWER II. Soaring above the Iconic Bayshore Boulevard on Hillsborough Bay is The Ritz-Carlton Residences, Tampa, an oasis of sophistication that sets a new standard in exemplary design and gracious living. Inspired by the environment and composed for contemporary lifestyles, these breathtaking residences offer modern layouts, generous amenities, and unforgettable unobstructed Eastern views of Hillsborough open bay and downtown Tampa water views from all spacious tower balconies. In the evenings, enjoy gleaming Western sunset views. The Residences will be characterized by striking contemporary architecture by world-class firm Arquitectonica, exquisitely appointed amenity spaces designed by award-winning firm Meyer Davis Studio, and lush landscaping by renowned landscape artist, Enzo Enea. This is a private condo run like a hotel: 24-hour valet; 24-hour true concierge service; 24-hour separate security; 8-hour day pool and door man; chef on site for lunch and dinner with free continental breakfast. Residence 3104 is situated on the SE corner of building two and offers a well-appointed 5,700 SqFt floorplan featuring 4 bedrooms, 5.5 bathrooms, plus a den. Completed with generous 11’0” high ceilings, floor-to-ceiling windows offering breathtaking views, private elevator access to your private entry foyer, Sub Zero and Wolf appliances complemented by bespoke Stone or Quartz countertops, custom-designed Italian Cabinetry by ItalKraft, spacious walk-in closets, high-end Kohler plumbing fixtures, and full-size top-of-the-line Electrolux washers and dryers. Estimated Completion: 2026
Additional Information
- Tax Year
- 2025
- Year Built
- 2026
- Garage Spaces
- 2
- Pets
- Yes
- View
- Water
- Pool
- Yes
- Construction
- Block
- Roof
- Concrete
- Exterior Features
- Balcony, Sliding Doors, Storage
- Sewer
- Public Sewer
- Cooling
- Central Air, Zoned
- Interior Features
- Living Room/Dining Room Combo, Stone Counters, Walk-In Closet(s)
Listing courtesy of THE TONI EVERETT COMPANY.
Mortgage Calculator
All listing information is deemed reliable but not guaranteed and should be independently verified through personal inspection by appropriate professionals. Listings displayed on this website may be subject to prior sale or removal from sale. Availability of any listing should always be independently verified. Listing information is provided for consumer personal, non-commercial use, solely to identify potential properties for potential purchase. All other use is strictly prohibited and may violate relevant federal and state law. Data last updated on