Share this with your friends


239-542-8521
Real Estate Company
253 Golden Gate Point Unit 401, Downtown, FL 34236
- $3,595,000
- 3
- BD
- 4
- BA
- 2,831
- SqFt












- List Price
- $3,595,000
- Listing Price
- $3,595,000
- Price Change
- ▼ $255,000 1782510032
- Days on Market
- 134
- MLS#
- A4694319
- Bedrooms
- 3
- Bathrooms
- 4
- Living Sq. Ft
- 2,831
- Property Class
- Condo
- Status
- ACTIVE
- County
- Sarasota
- Region
- Sarasota
- Building Name
- Peninsula Sarasota
Property Description
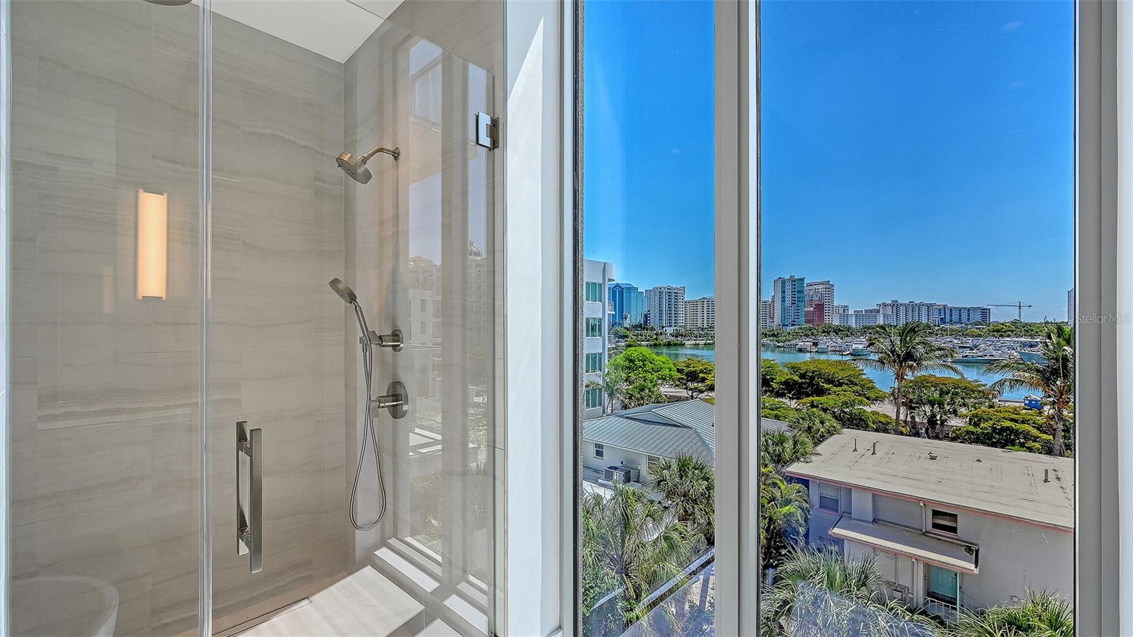
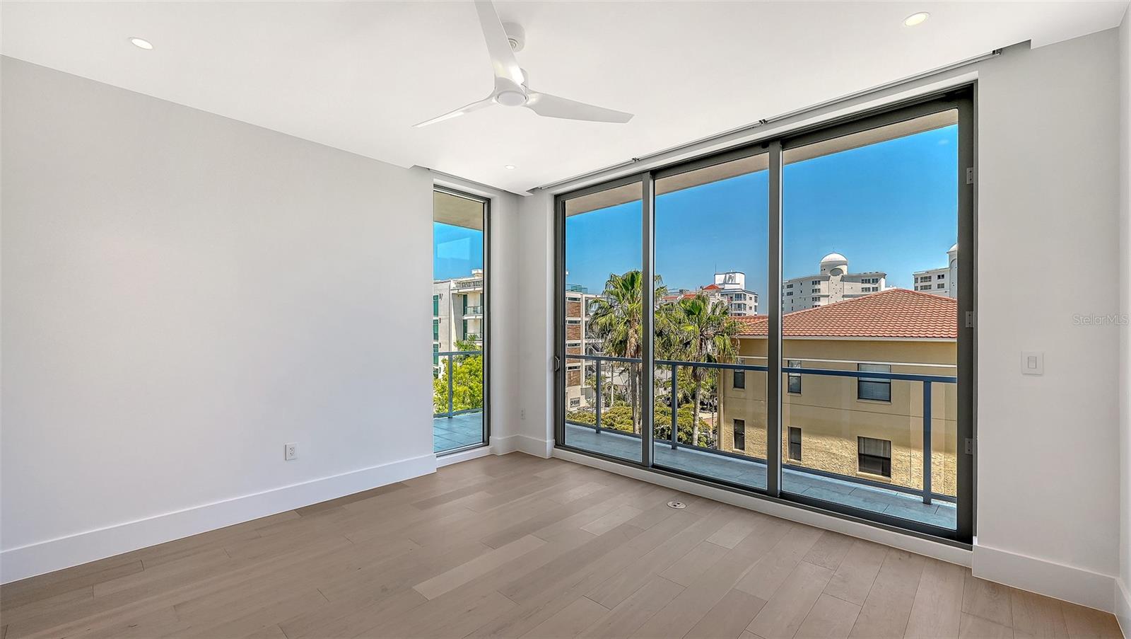
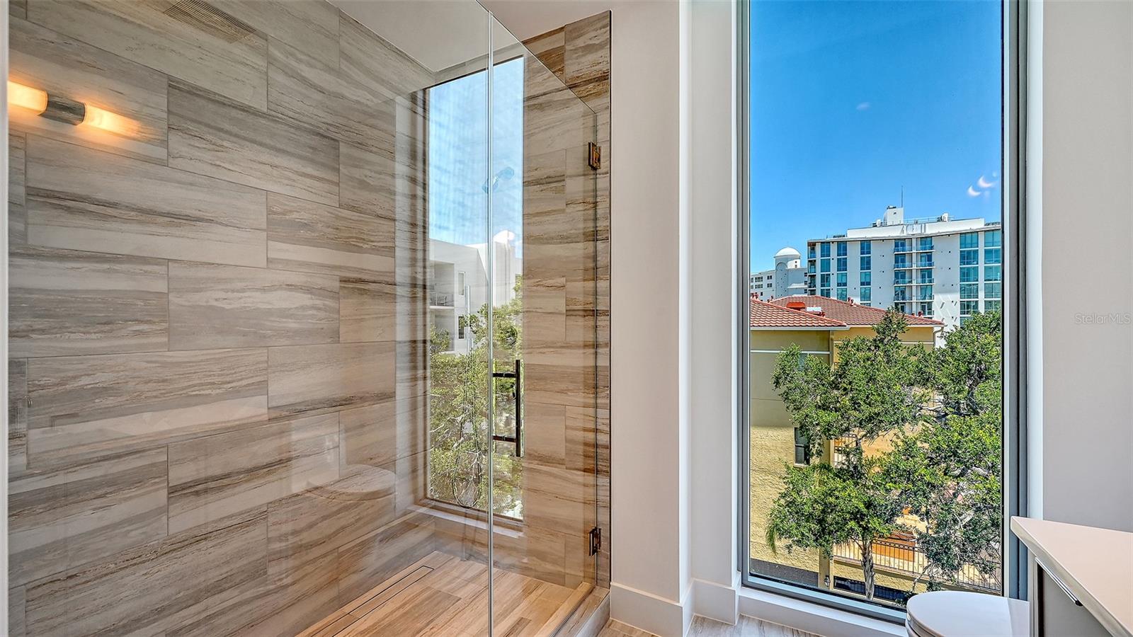
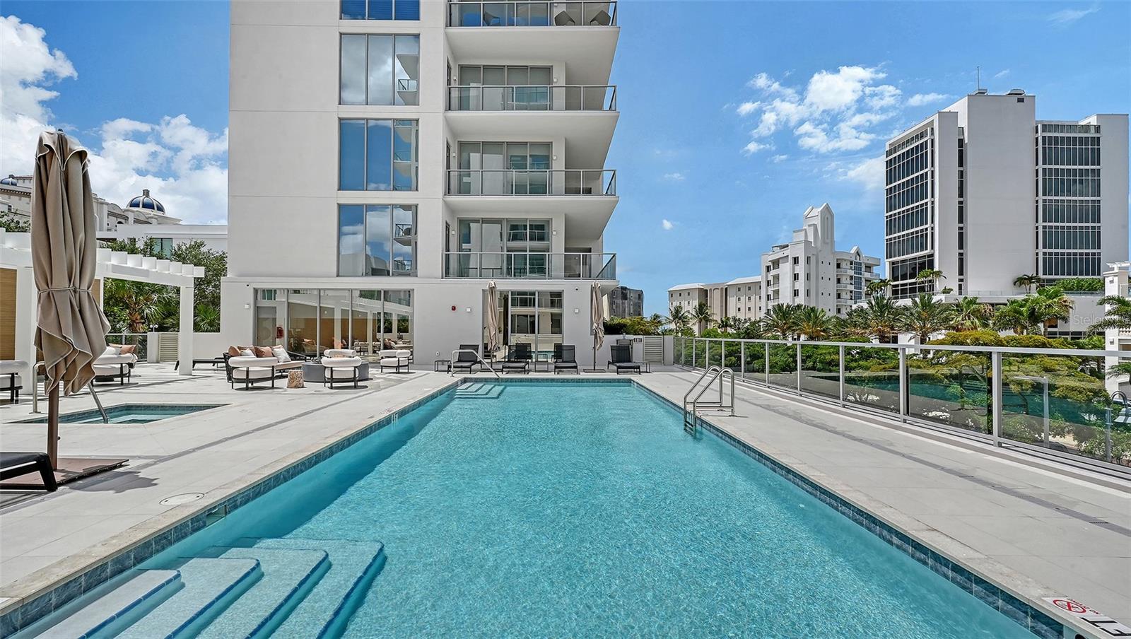
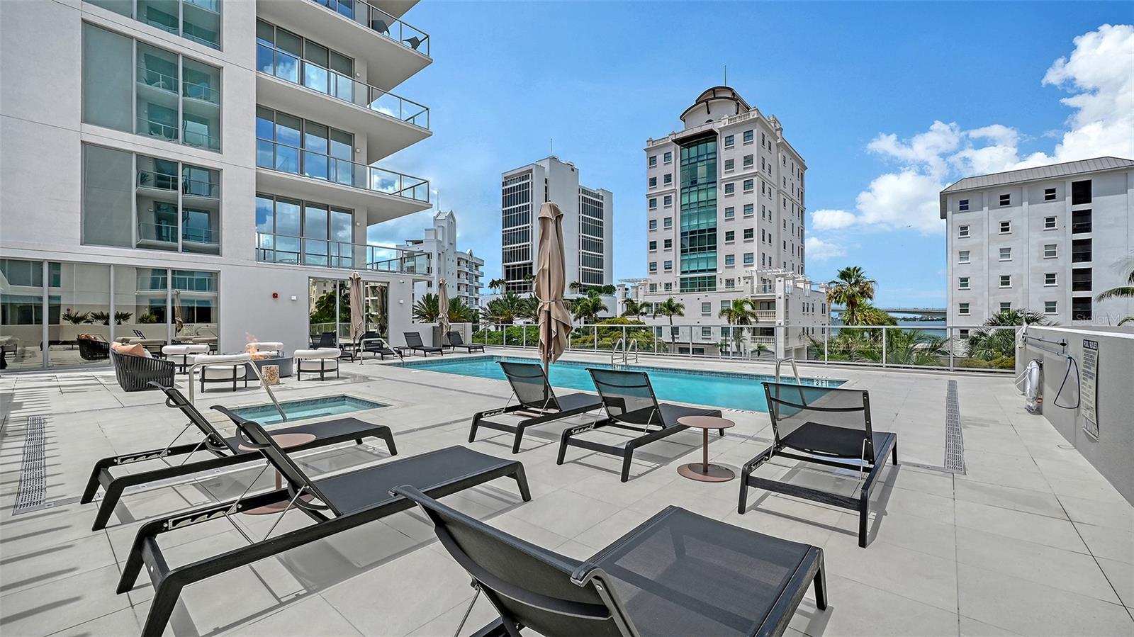
Beautiful residence in Golden Gate Point featuring 3 bedrooms, 3 full bathrooms, and a powder room, with a spacious great room and breathtaking views of Sarasota Bay. This exceptional residence showcases European cabinetry, gas cooktops, quartz countertops, Wolf and Sub-Zero appliances, hardwood flooring, floor-to-ceiling windows with electric shades, custom-designed closets, an upgraded private den with glass doors for your convenience of a home office, wine room or anything that suits your lifestyle. This residence includes the convenience of a smart home system and outdoor grill on your private terrace. The residence also includes 2 dedicated parking spaces in the garage with a storage unit. Residents enjoy an impressive collection of amenities, including a resort-style swimming pool, fitness center, private wine storage, and an incomparable rooftop gathering space — perfect for entertaining friends and family or simply admiring the stunning Sarasota sunsets. Nestled on a beautiful peninsula, this exclusive property offers the perfect balance of privacy and convenience, just steps from the vibrant heart of downtown Sarasota. Come experience it in person and claim your own piece of paradise.
Additional Information
- Tax Year
- 2025
- Year Built
- 2025
- Garage Spaces
- 2
- furnished
- Unfurnished
- Pets
- Yes
- Amenities
- Cable TV, Clubhouse, Elevators, Fitness Center, Maintenance, Spa/Hot Tub
- View
- Water
- Pool
- Yes
- Construction
- Block
- Parking
- Assigned, Covered, Electric Vehicle Charging Station(s), Garage Door Opener, Ground Level, Guest, Basement
- Roof
- Membrane
- Exterior Features
- Balcony, Lighting, Storage
- Water
- Boatable Water, Bay View, Bay Front
- Sewer
- Public Sewer
- Cooling
- Central Air
- Interior Features
- Ceiling Fans(s), High Ceilings, Open Floorplan, Primary Bedroom Main Floor, Thermostat, Walk-In Closet(s)
- Unit Floor
- 4
Listing courtesy of MICHAEL SAUNDERS & COMPANY.
Mortgage Calculator
All listing information is deemed reliable but not guaranteed and should be independently verified through personal inspection by appropriate professionals. Listings displayed on this website may be subject to prior sale or removal from sale. Availability of any listing should always be independently verified. Listing information is provided for consumer personal, non-commercial use, solely to identify potential properties for potential purchase. All other use is strictly prohibited and may violate relevant federal and state law. Data last updated on