6503 Debbie Lane S, South Pasadena, FL 33707
- $8,100,000
- 5
- BD
- 6
- BA
- 7,164
- SqFt




- List Price
- $8,100,000
- Listing Price
- $8,100,000
- Days on Market
- 10
- MLS#
- TB8546723
- Bedrooms
- 5
- Bathrooms
- 6
- Living Sq. Ft
- 7,164
- Lot Size
- 46,291
- Property Class
- Single Family Residential
- Status
- ACTIVE
- County
- Pinellas
- Region
- St Pete/South Pasadena/Gulfport/St Pete Bch
- Subdivision
- Pasadena Golf Club Estates Sec 4
Property Description
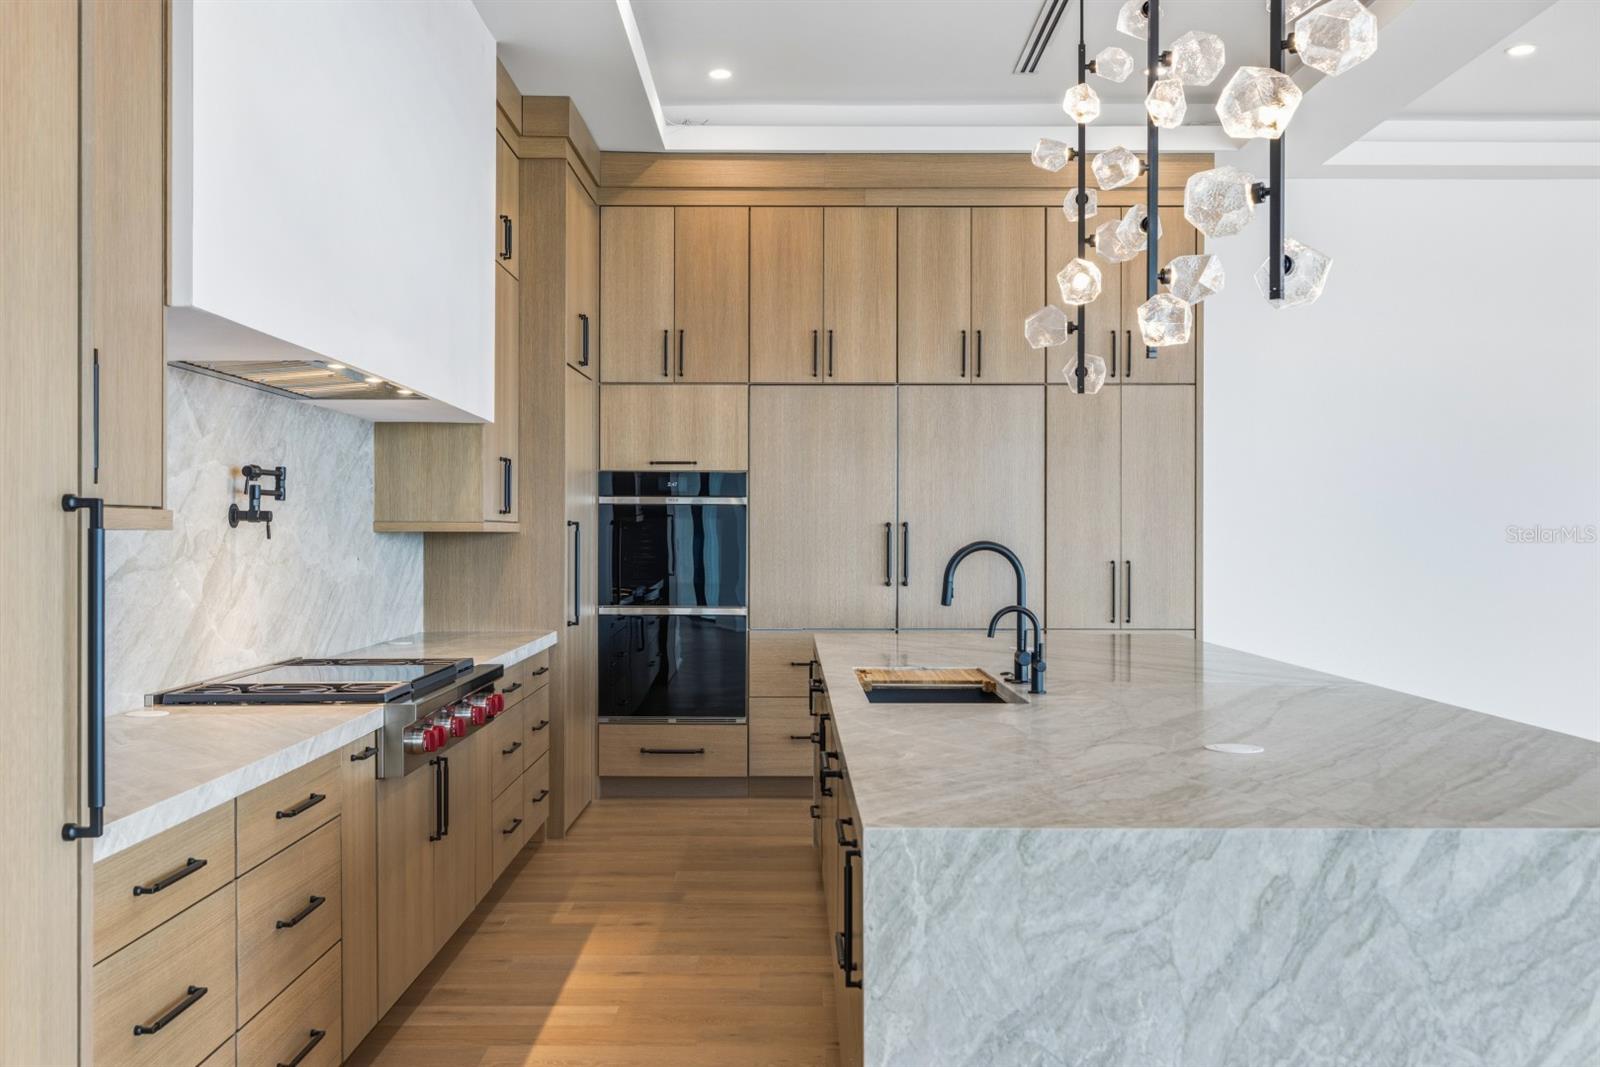
Endless waterfront views stretching as far as the iconic Don Cesar set the stage for an extraordinary coastal lifestyle at 6503 Debbie Lane. With nearly 6,000 square feet of covered exterior balconies, exquisite custom interiors, and exceptional boating amenities, this striking residence brings grand entertaining and private waterfront relaxation together beautifully. A luxurious primary suite offers a private retreat, while four additional bedrooms each feature their own bathroom and custom built out walk-in closet. An additional powder bath completes the home’s five and a half bathrooms. Expansive living areas showcase rich hardwood flooring, bespoke cabinetry, distinctive architectural details, and a custom temperature controlled wine room that makes an unforgettable statement. The beautifully appointed kitchen features a generous walk-in pantry, while elevator access connects the home’s levels with ease. Sweeping waterfront views draw the eye outward to sprawling covered balconies, creating spectacular settings for alfresco dining, sunset cocktails, and evenings overlooking the water. A resort-style pool and oversized hot tub create a luxurious waterfront escape, complemented by lush landscaping and a long private driveway. Rooftop access from the upper level balcony adds another remarkable dimension to the home’s coastal setting. For boating enthusiasts, the private dock features a 20,000-pound boat lift and a double jet ski lift, with approximately 15-minute access to open water. From spontaneous afternoons on the boat to leisurely days by the pool, life here revolves around the water. Two upper level flex rooms offer space for a private office, gym, or game room. Two sets of washers and dryers and more than 1,500 square feet of first floor interior storage provide exceptional everyday convenience. Substantial concrete and masonry construction complements the home’s refined finishes, delivering a waterfront residence as impressive in substance as it is in style.
Additional Information
- Tax Year
- 2025
- Year Built
- 2026
- Garage Spaces
- 4
- furnished
- Unfurnished
- Pets
- Yes
- Waterfront Description
- Bay/Harbor
- Pool
- Yes
- Lot Size
- 1.06
- Construction
- Block, Concrete, Frame
- Roof
- Other
- Exterior Features
- Balcony
- Water
- Boatable Water, Bay View, Bay Front
- Sewer
- Public Sewer
- Cooling
- Central Air
- Interior Features
- Other, Walk-In Closet(s)
- Waterfront
- Yes
Listing courtesy of CENTURY 21 LIST WITH BEGGINS.
Mortgage Calculator
All listing information is deemed reliable but not guaranteed and should be independently verified through personal inspection by appropriate professionals. Listings displayed on this website may be subject to prior sale or removal from sale. Availability of any listing should always be independently verified. Listing information is provided for consumer personal, non-commercial use, solely to identify potential properties for potential purchase. All other use is strictly prohibited and may violate relevant federal and state law. Data last updated on