Share this with your friends


239-542-8521
Real Estate Company
3812 11th Street Sw, Lehigh Acres, FL 33976
- $329,900
- 4
- BD
- 2
- BA
- 1,392
- SqFt








- List Price
- $329,900
- Listing Price
- $329,900
- Price Change
- ▼ $10,000 1790034355
- Days on Market
- 56
- MLS#
- TB8541020
- Bedrooms
- 4
- Bathrooms
- 2
- Living Sq. Ft
- 1,392
- Lot Size
- 10,890
- Property Class
- Single Family Residential
- Status
- ACTIVE
- County
- Lee
- Region
- Lehigh Acres
- Subdivision
- Lehigh Acres
Property Description
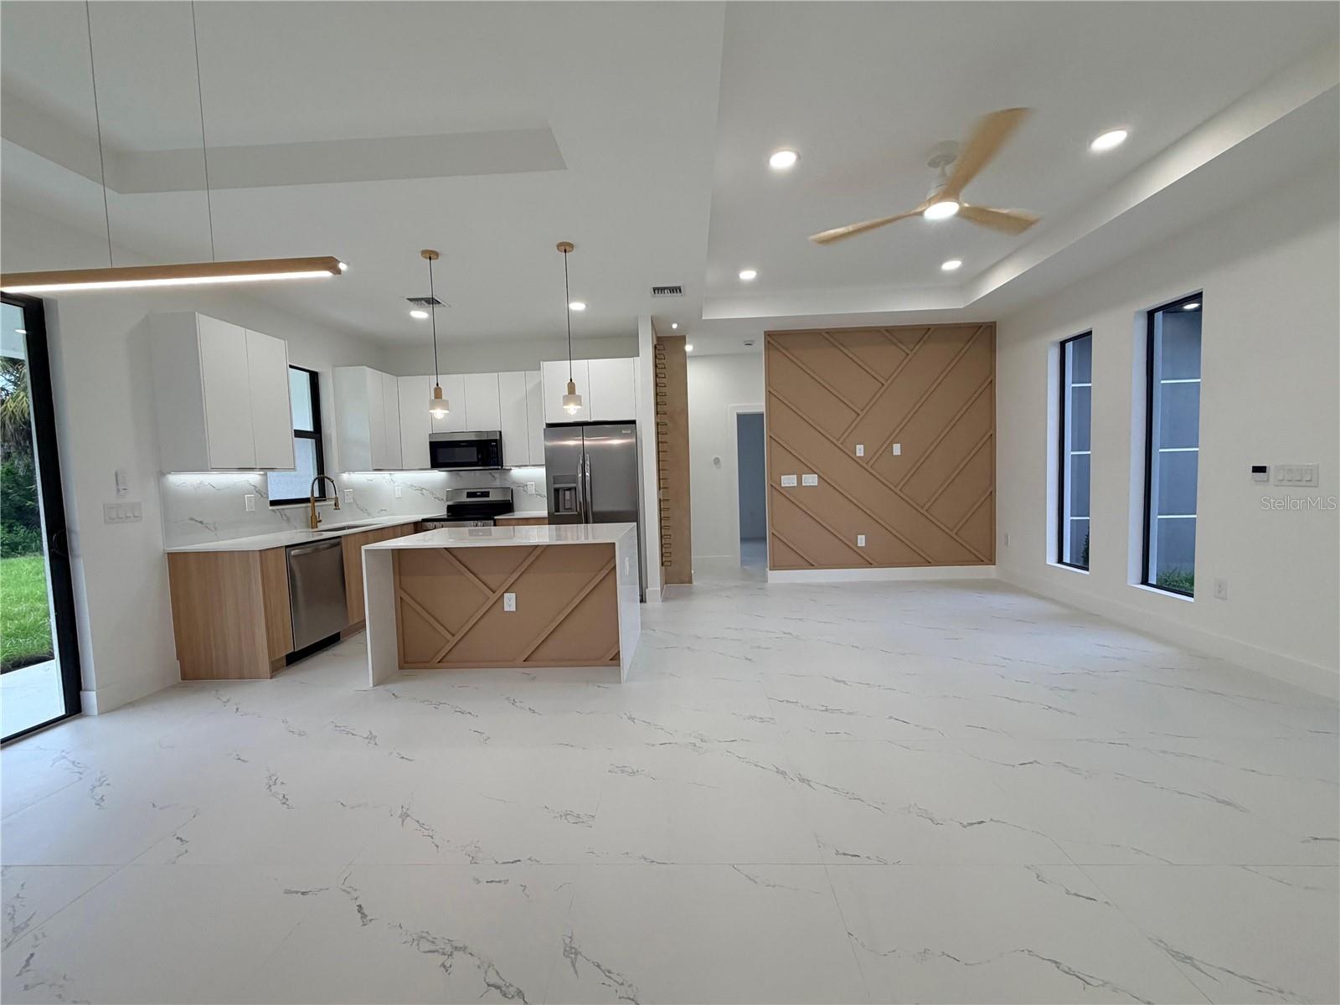
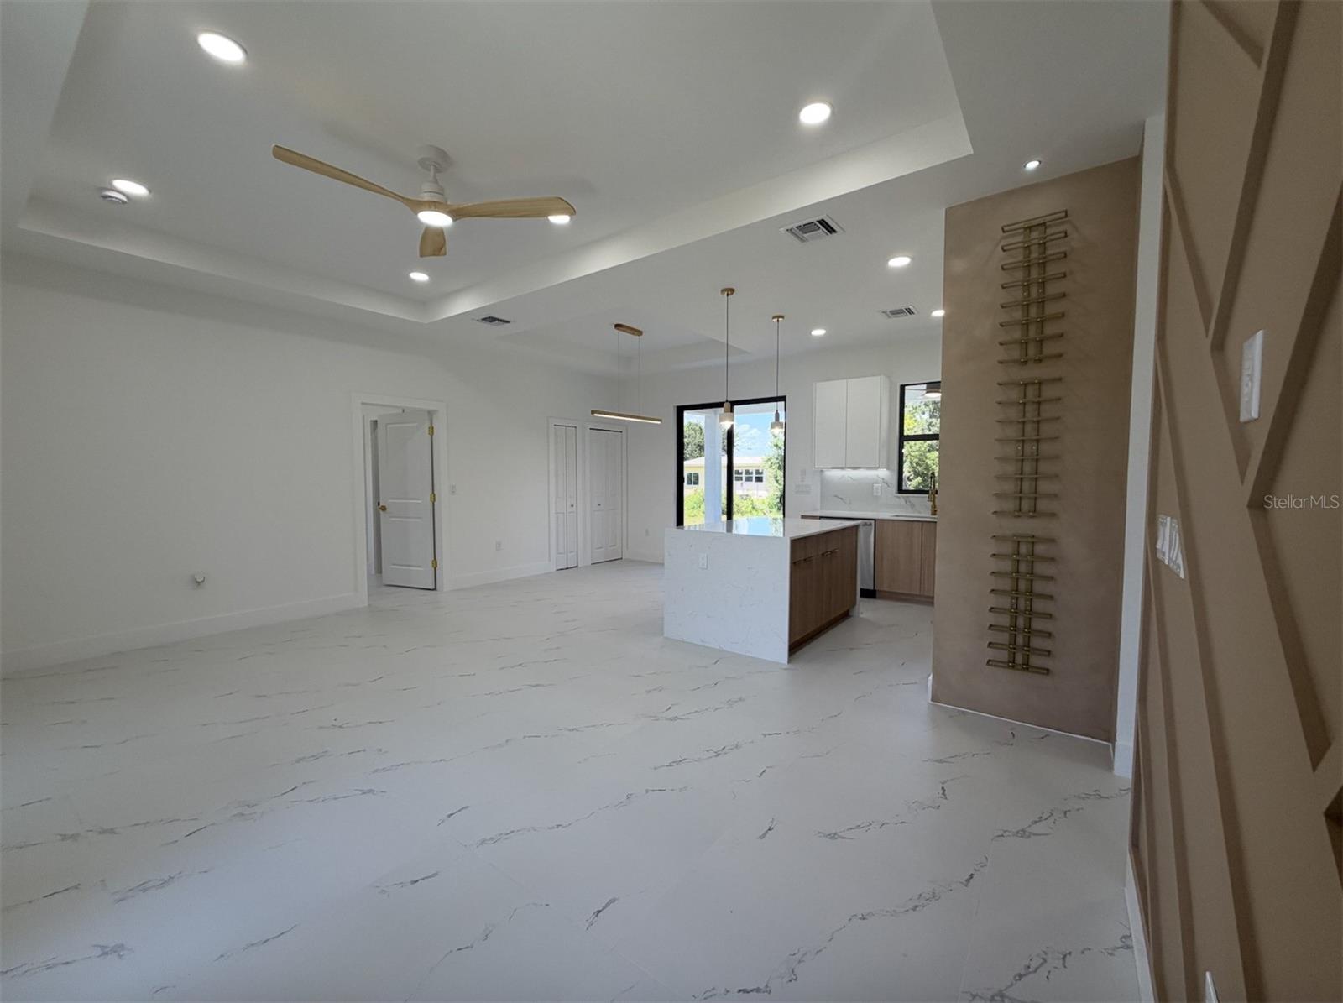
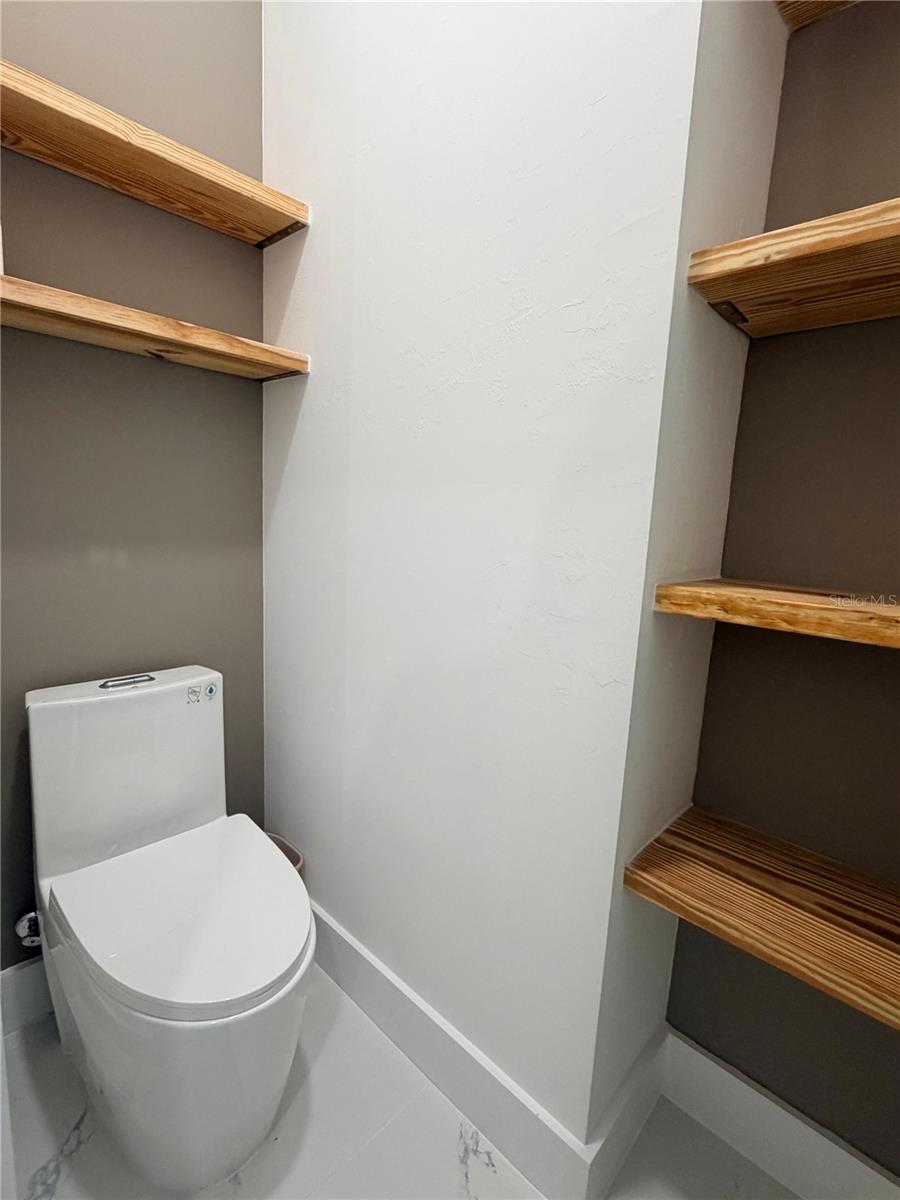
BRAND-NEW CONSTRUCTION – MOVE-IN READY! Beautifully designed 4-bedroom, 2-bath home featuring a thoughtfully planned and functional layout with quality finishes throughout. Step inside to 10' ceilings, porcelain tile flooring throughout, and a bright, modern open-concept living area designed to make excellent use of every space. The kitchen features quartz countertops, stainless steel appliances, a center island, pantry, and modern cabinetry, offering a clean and contemporary space for everyday living and entertaining. The primary suite includes a walk-in closet with custom built-in organization, while the primary bathroom features dual sinks and a glass-enclosed shower. All closets are fully finished with built-in organization, adding functionality and a polished touch throughout the home. Enjoy Florida living from the covered lanai, perfect for outdoor meals, entertaining, or relaxing. Additional features include impact-resistant windows and doors, washer and dryer, sprinkler system, well and septic, and a two-car garage with epoxy flooring. Situated on a 0.25-acre lot in the desirable 33976 area, the property offers a convenient, central location with easy access to shopping, dining, schools, major roads, and everyday amenities. No waiting to build—this home is completed and ready for its new owners. Motivated seller—make this beautiful new construction yours!
Additional Information
- Tax Year
- 2025
- Year Built
- 2026
- Garage Spaces
- 2
- furnished
- Unfurnished
- Lot Size
- 0.25
- Construction
- Block, Concrete
- Roof
- Shingle
- Exterior Features
- Other
- Sewer
- Septic Tank
- Cooling
- Central Air
- Interior Features
- Other
Listing courtesy of ELITE KY HOMES, LLC.
Mortgage Calculator
All listing information is deemed reliable but not guaranteed and should be independently verified through personal inspection by appropriate professionals. Listings displayed on this website may be subject to prior sale or removal from sale. Availability of any listing should always be independently verified. Listing information is provided for consumer personal, non-commercial use, solely to identify potential properties for potential purchase. All other use is strictly prohibited and may violate relevant federal and state law. Data last updated on