7650 N Whippoorwill Terrace, Hernando, FL 34442
- $7,100,000
- 4
- BD
- 6
- BA
- 5,700
- SqFt













- List Price
- $7,100,000
- Listing Price
- $7,100,000
- Price Change
- ▼ $500,000 1788484622
- Days on Market
- 166
- MLS#
- TB8494011
- Bedrooms
- 4
- Bathrooms
- 6
- Living Sq. Ft
- 5,700
- Lot Size
- 3,807,144
- Property Class
- Single Family Residential
- Status
- ACTIVE
- County
- Citrus
- Region
- Hernando
- Subdivision
- Eagles Rest Rural Subd
Property Description
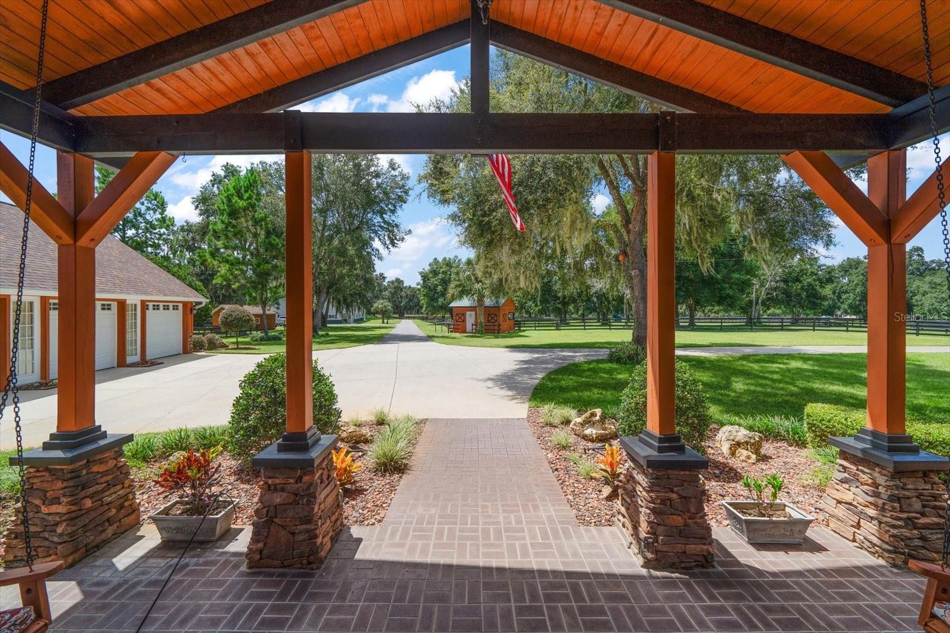
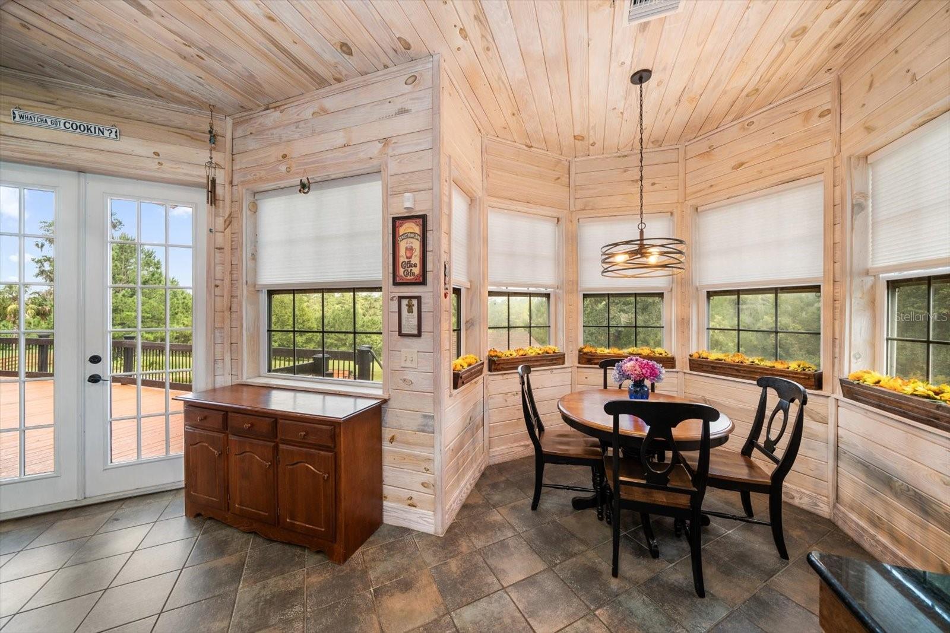
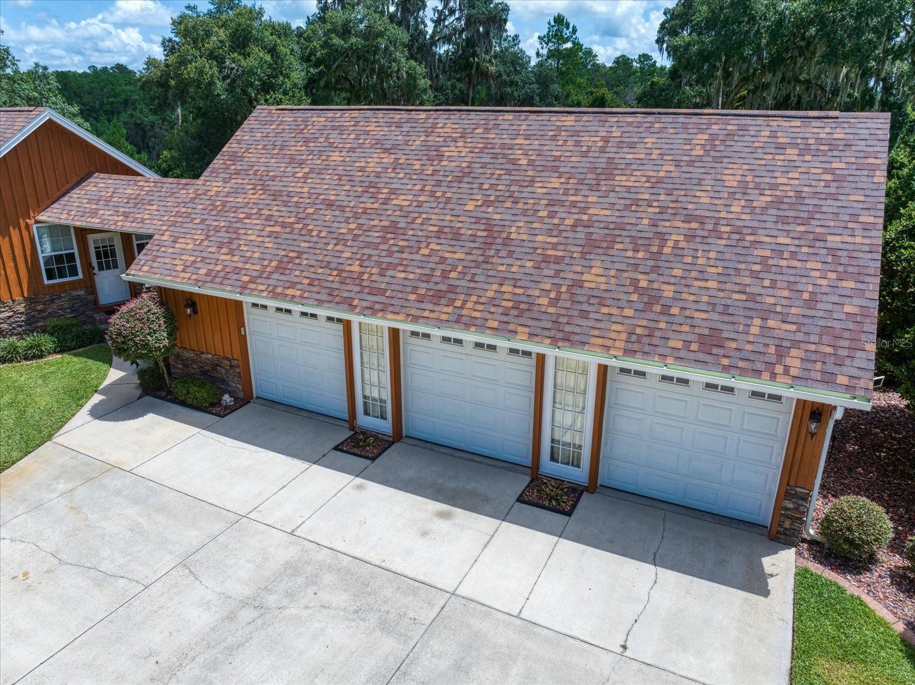
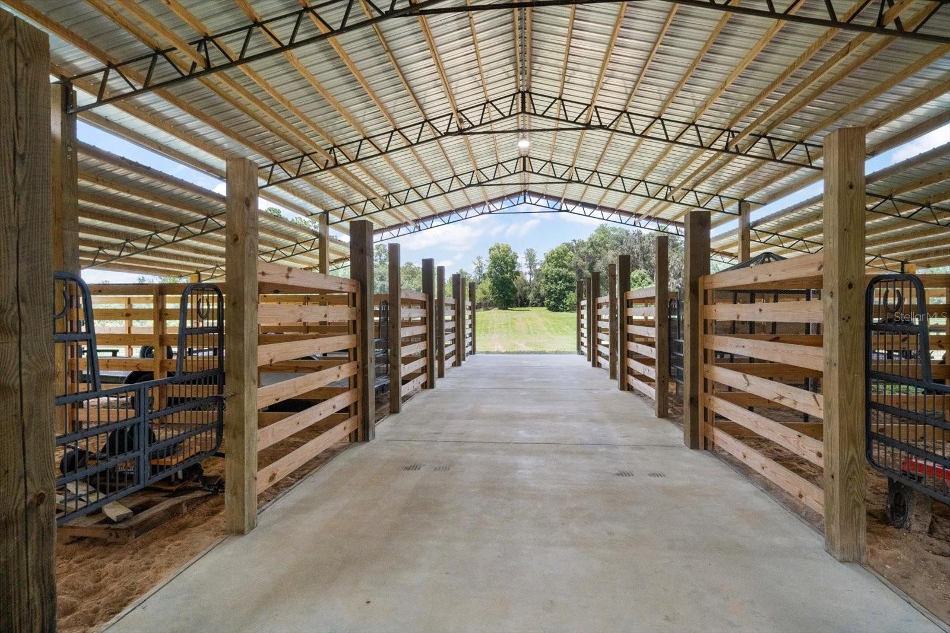
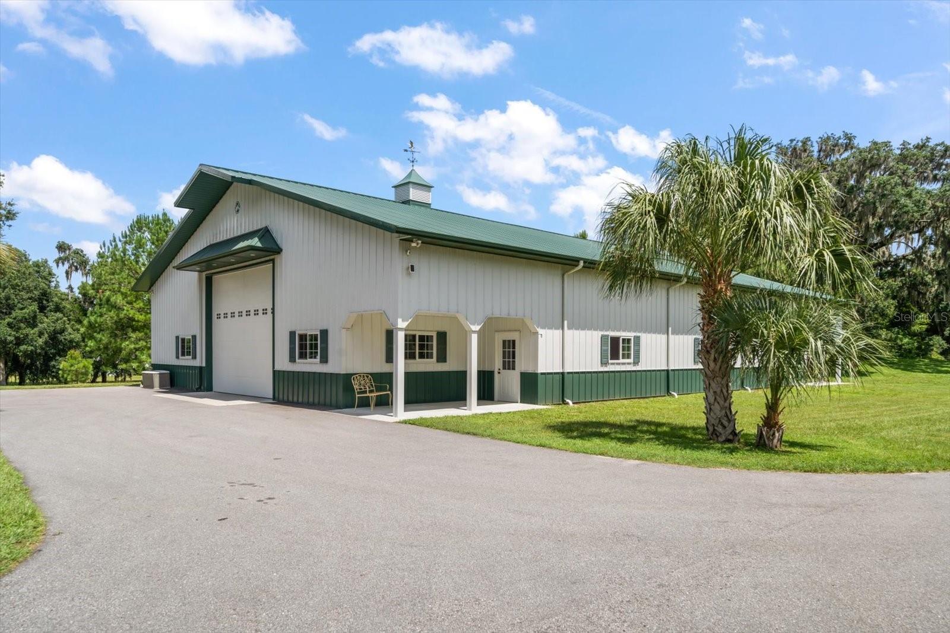
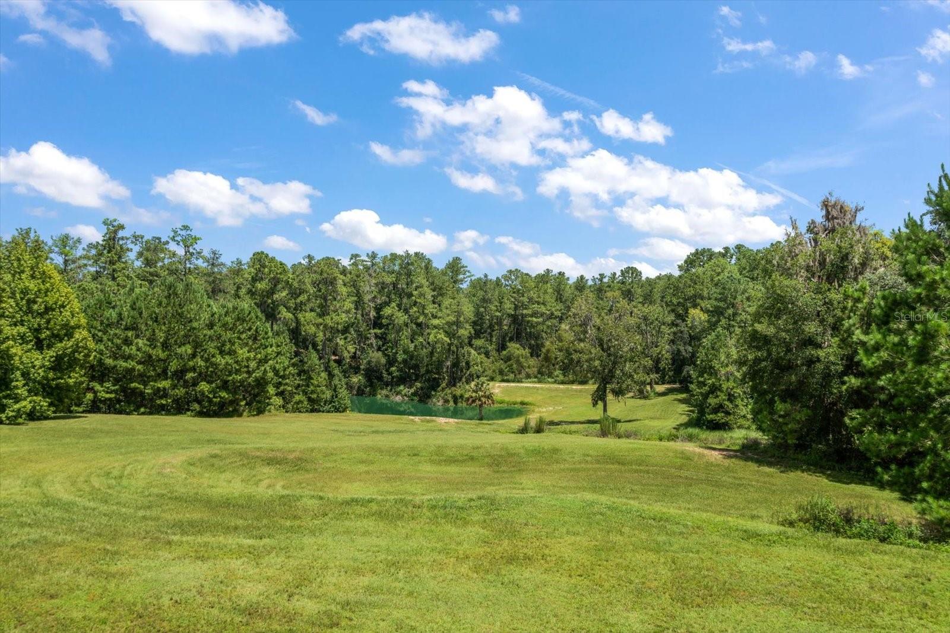
New Price and Room to Grow! New Price for this 87± acre Ocala area equestrian estate. Want more space? Expand with an additional 22 acres of large oaks, open pastures, a second home, and its own paved private entrance. Call for details on expanding your future ranch. Tucked into the heart of Ocala's horse country and just a short trip from the World Equestrian Center, this turnkey estate is the kind of property serious equestrians dream about. A paved drive winds past rolling pastures and grand old trees, leading up to a custom-built home that feels as good as it looks. Inside, soaring pine ceilings and a 23-foot stone fireplace set the tone, while cherry hardwood floors run throughout. The open living area is built for gathering, with a wet bar, built-in entertainment center, and a cozy loft tucked behind French doors — all looking out over the pool, putting green, and an aquifer-fed pond. Just past the dining room, the kitchen is a true chef's space: dual ovens, a gas cooktop, custom cabinetry, and plenty of counter space for entertaining. The breakfast nook opens right onto the upper deck, where the pond and pool views steal the show. The primary suite has its own private wing, complete with two walk-in closets and a spa-style bath with a jetted tub, dual vanities, and a walk-in shower. A connected office or sitting room with wraparound windows also opens to the deck, and there's a bonus room next door that works beautifully as a gym, studio, or extra bedroom. Downstairs, a spacious family/game room with a big wet bar leads to two more bedrooms, each with a private bath and direct pool access. Two spiral staircases connect the levels, tying together a multi-level deck with a built-in grill, a lanai with a brick pizza oven, a cabana, and a pool house/studio surrounding the resort-style pool and spa. The 4-car garage is oversized with a workshop, storage, and its own bathroom. For the horses, the main barn is an MD Barnmaster with a zero fire-spread rating — 35 stalls, multiple wash and grooming areas, feed rooms, hay storage, tack lockers, an office, and two 2-bedroom apartments. A second barn offers 8 oversized stalls and is set up specifically for breeding, lab included. An additional equipment and hay barn is located adjacent to the 8 stall barn. The 60x100 Morton Building rounds things out with finished interior, includes wainscoting, roll-up door for RV parking, and HVAC-ready infrastructure. Park your RV coach, horse trailer, boat, farm equipment and there is still plenty of space for the workshop of your dreams. The land itself is just as impressive: four fenced pastures, 19 paddocks, miles of 4-board fencing, paved drives and parking, Drinking Post professional-grade automatic waterers, and 10 additional feeding stations. Plus, the Arena was recently professionally laser leveled. Move-in ready: new asphalt roofing (2023), brand-new Trane 454B HVAC systems (installed March 2025), plus a long list of other 2025 updates. Call for details — and to talk about the additional 22 acres.
Additional Information
- Tax Year
- 2025
- Year Built
- 2008
- Garage Spaces
- 6
- furnished
- Unfurnished
- Pets
- Yes
- View
- Park/Greenbelt, Trees/Woods, Water
- Pool
- Yes
- Lot Size
- 87.4
- Construction
- Frame, Wood Siding
- Parking
- Bath In Garage, Boat, Driveway, Garage Door Opener, Open, RV Garage, RV Access/Parking, Workshop in Garage
- Roof
- Shingle
- Exterior Features
- Fire Pit, Lighting, Outdoor Kitchen, Rain Gutters, RV Hookup, Sidewalk, Storage
- Water
- Lake Front
- Sewer
- Septic Tank
- Cooling
- Central Air
- Interior Features
- Built-in Features, Cathedral Ceiling(s), Ceiling Fans(s), Crown Molding, Eat-in Kitchen, High Ceilings, Living Room/Dining Room Combo, Primary Bedroom Main Floor, Solid Surface Counters, Solid Wood Cabinets, Split Bedroom, Tray Ceiling(s), Walk-In Closet(s), Wet Bar
Listing courtesy of BHHS FLORIDA PROPERTIES GROUP.
Mortgage Calculator
All listing information is deemed reliable but not guaranteed and should be independently verified through personal inspection by appropriate professionals. Listings displayed on this website may be subject to prior sale or removal from sale. Availability of any listing should always be independently verified. Listing information is provided for consumer personal, non-commercial use, solely to identify potential properties for potential purchase. All other use is strictly prohibited and may violate relevant federal and state law. Data last updated on