Share this with your friends


239-542-8521
Real Estate Company
1623 Se 29th Terrace, Ocala, FL 34471
- $625,900
- 4
- BD
- 3
- BA
- 3,152
- SqFt










- List Price
- $625,900
- Listing Price
- $625,900
- Price Change
- ▼ $24,000 1791837486
- Days on Market
- 226
- MLS#
- OM722062
- Bedrooms
- 4
- Bathrooms
- 3
- Living Sq. Ft
- 3,152
- Lot Size
- 16,553
- Property Class
- Single Family Residential
- Status
- ACTIVE
- County
- Marion
- Region
- Ocala
- Subdivision
- Woodwind
Property Description
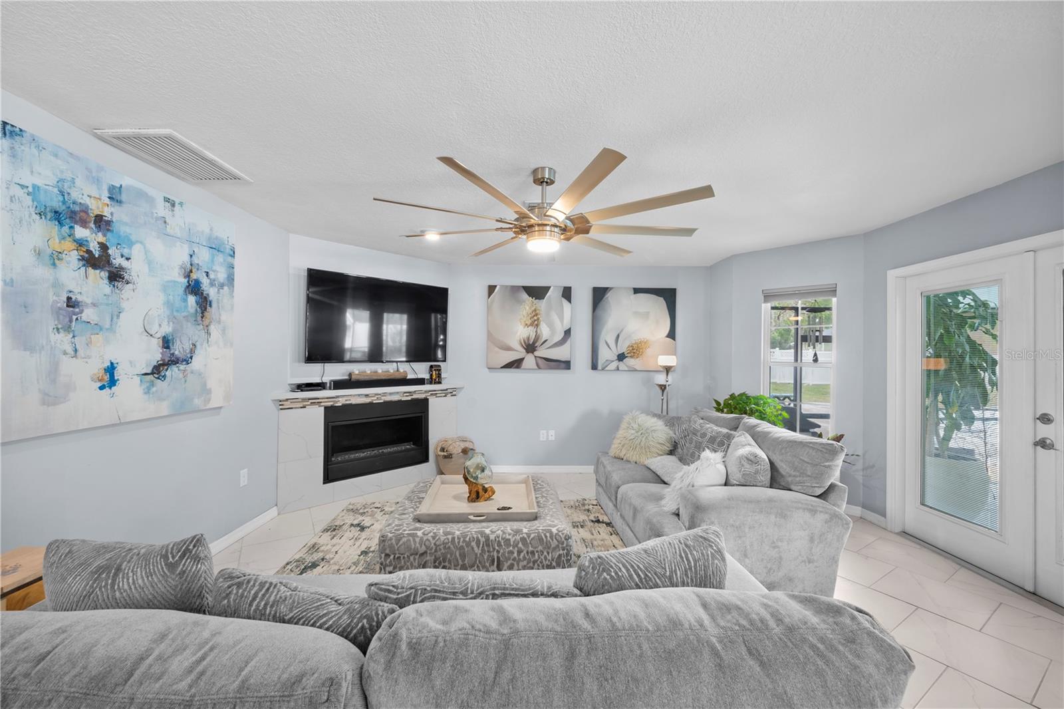
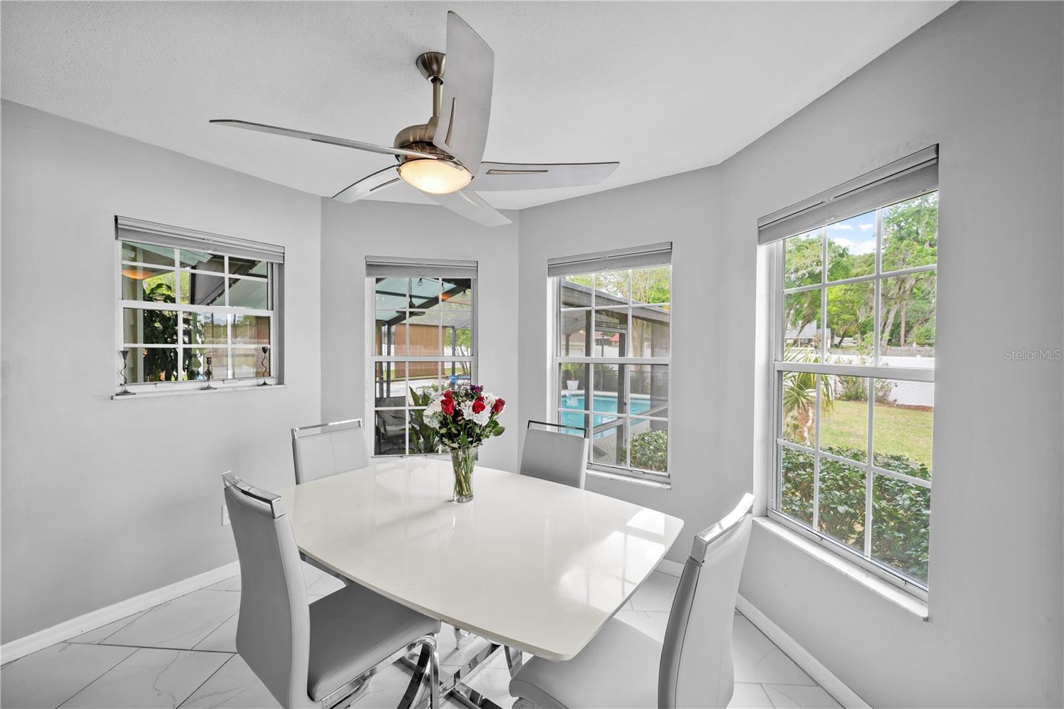
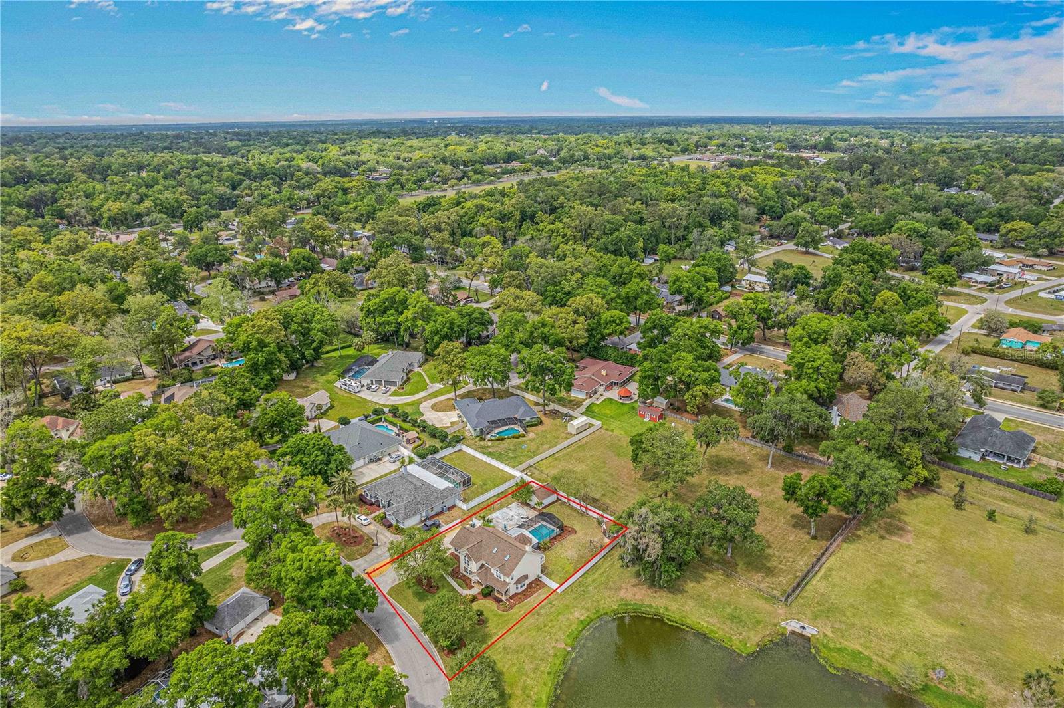
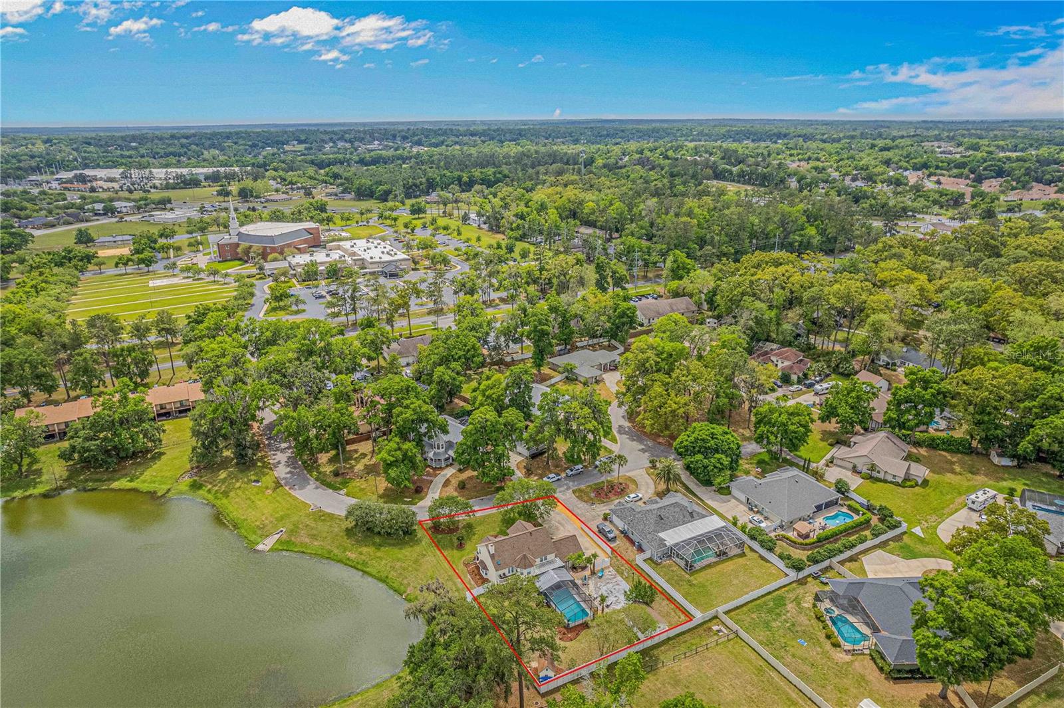
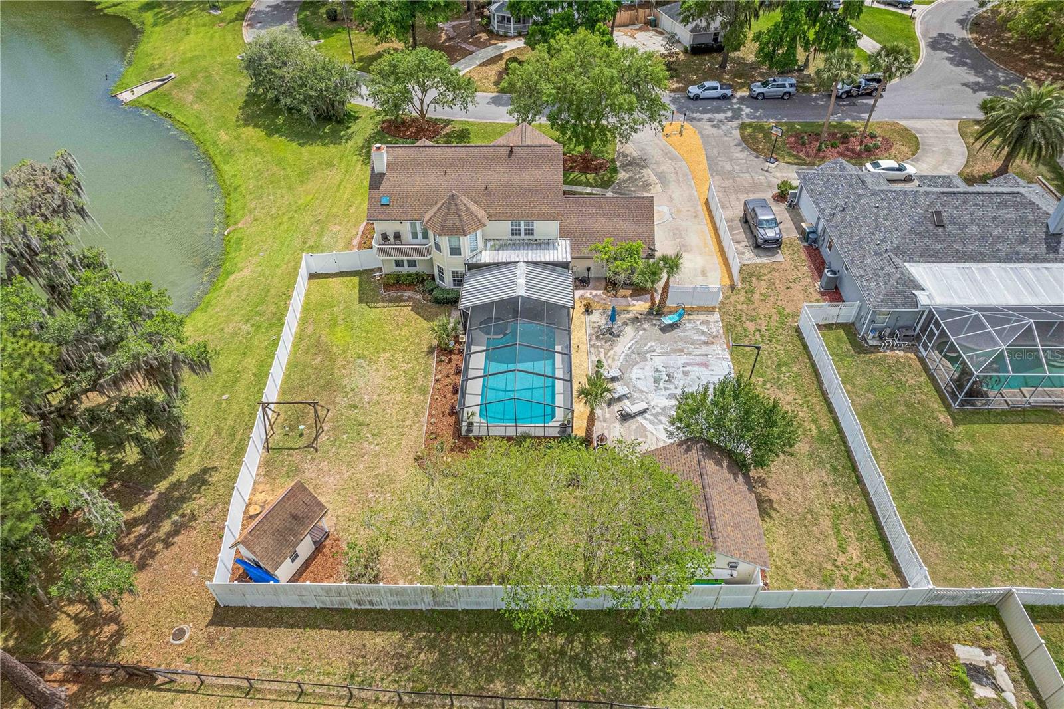
Pond views, a private pool and exceptional entertainimg space-all on a quiet cul-de-sac just minute from downtown Ocala. This beautilfully updated 4-bedroom, 3-bath home with 3,152 square feet of living apace including a downstairs bedroom with an adjoining bath, ideal for guests or home office. The updated kitchen showcases leather granite countertops, pull out pantry closet, pull down spice rack, and lower cabinet pull outs, and a convenient pot filler at the range. The kitchen nook looks out over the pool and back yard through a half circle of windows. Enjoy multiple living and entertaining spaces including a formal dining room with plantation shutters, a family room with fireplace, and a unique pool table/game room complete with lake views, wetbar and wine refrigerator. Crown molding adds an elegant touch. The primary suite is a true retreat, featuring its own fireplace, private balcony, and a fully updated luxury bathroom. The two remaining bedrooms upstairs have a jack and jill bath set up and custom walkin closets. Step outside to your private oasis with a pool and expansive covered lanai ideal for relaxing or entertaining year-round. Additional highlights include an attached 2-car garage , a detached 2-car garage, basketball court (easily converted to outdoor entertaining space) and a charming playhouse with loft. With multiple gthering spaces, an expensive covered lanai, and both attached and detached two-car garages, this home offers room to relax, entertain and enjoy the pond setting.
Additional Information
- Tax Year
- 2025
- Year Built
- 1989
- Garage Spaces
- 2
- furnished
- Unfurnished
- Pets
- Yes
- View
- Park/Greenbelt, Water
- Waterfront Description
- Pond
- Pool
- Yes
- Lot Size
- 0.38
- Construction
- Frame
- Parking
- Driveway, Garage Door Opener, Garage Faces Side
- Roof
- Shingle
- Exterior Features
- Balcony, Basketball Court, Private Yard, Rain Gutters
- Water
- Lake Front
- Sewer
- Public Sewer
- Cooling
- Central Air
- Interior Features
- Ceiling Fans(s), Crown Molding, Kitchen/Family Room Combo, PrimaryBedroom Upstairs, Split Bedroom, Stone Counters, Wet Bar, Window Treatments
- Waterfront
- Yes
Listing courtesy of RE/MAX FOXFIRE - HWY 40.
Free Cape Coral Home Valuation
What is your Cape Coral home worth? Enter your address below to start your free home value estimate.
Thinking about selling your Cape Coral home? Florida Future Realty, Inc. can help you compare recent sales and evaluate the details an online estimate may miss, including Gulf access, seawall condition, roof age, upgrades, and utility assessments.
An automated estimate is a starting point, not an appraisal or guaranteed sale price. For a personalized Cape Coral home value review, call 239-542-8521.
Mortgage Calculator
All listing information is deemed reliable but not guaranteed and should be independently verified through personal inspection by appropriate professionals. Listings displayed on this website may be subject to prior sale or removal from sale. Availability of any listing should always be independently verified. Listing information is provided for consumer personal, non-commercial use, solely to identify potential properties for potential purchase. All other use is strictly prohibited and may violate relevant federal and state law. Data last updated on