Share this with your friends


239-542-8521
Real Estate Company
8546 Sw 79th Avenue, Ocala, FL 34476
- $263,900
- 2
- BD
- 2
- BA
- 1,497
- SqFt





- List Price
- $263,900
- Listing Price
- $263,900
- Price Change
- ▼ $1,000 1787864809
- Days on Market
- 363
- MLS#
- OM713607
- Bedrooms
- 2
- Bathrooms
- 2
- Living Sq. Ft
- 1,497
- Lot Size
- 7,405
- Property Class
- Single Family Residential
- Status
- ACTIVE
- County
- Marion
- Region
- Ocala
- Subdivision
- Indigo East
Property Description
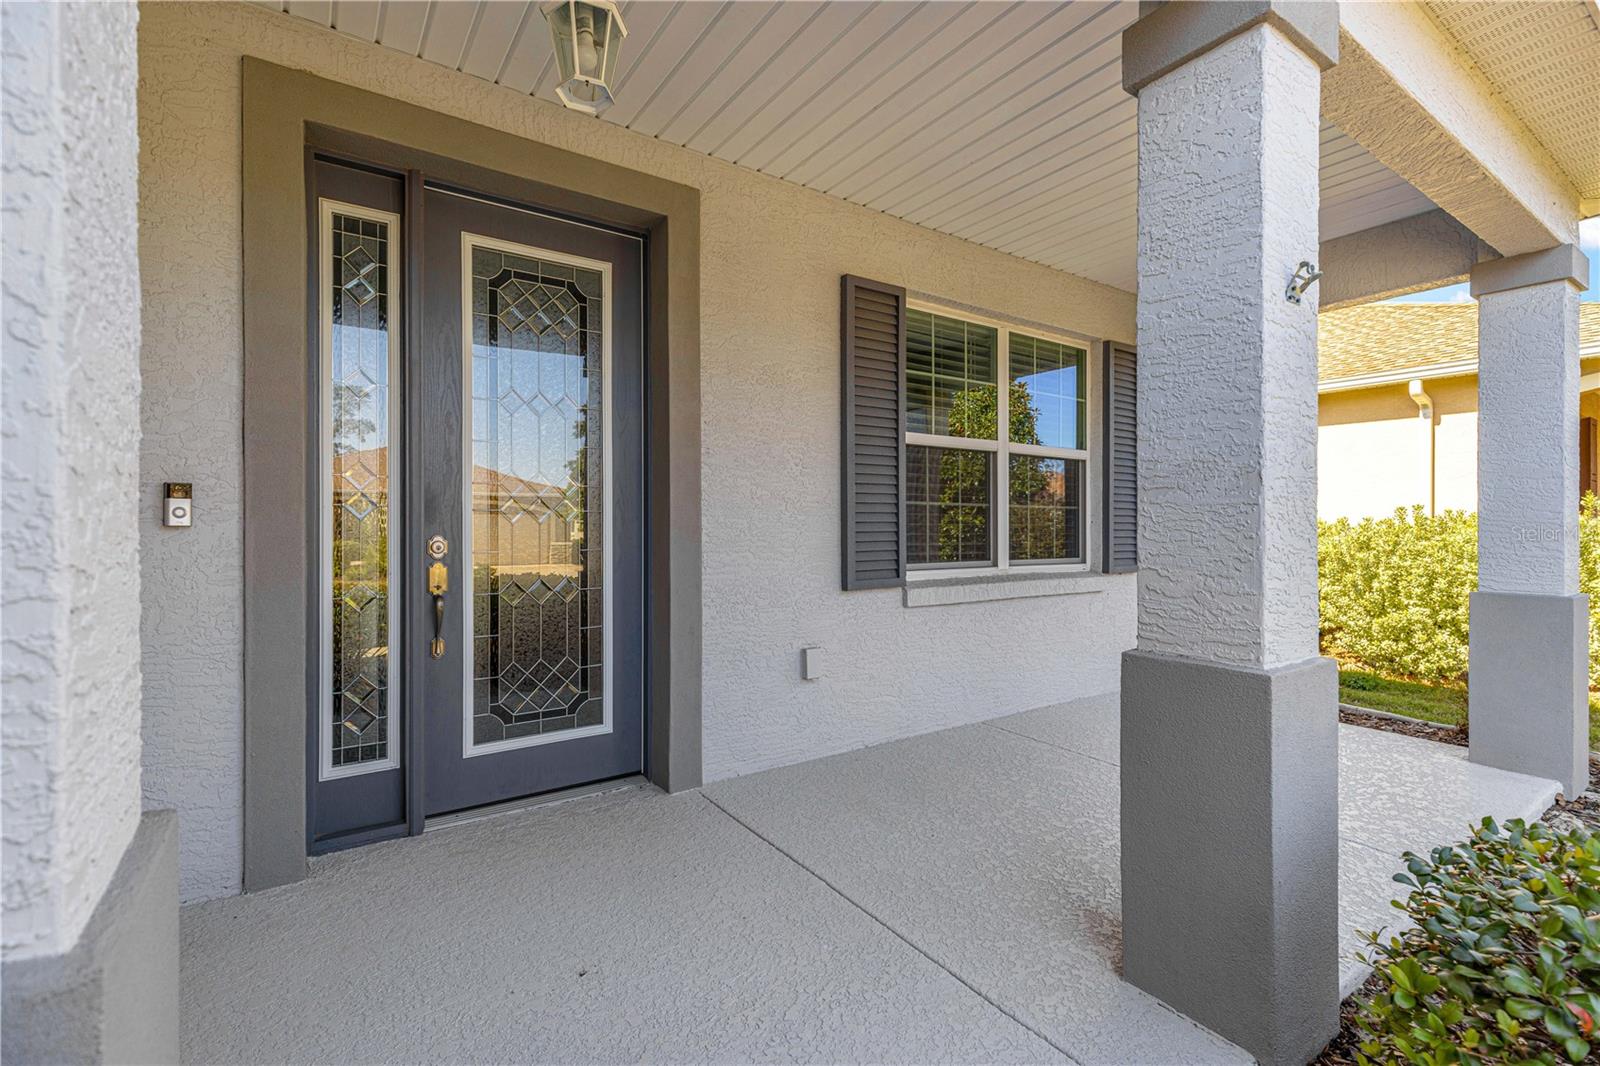
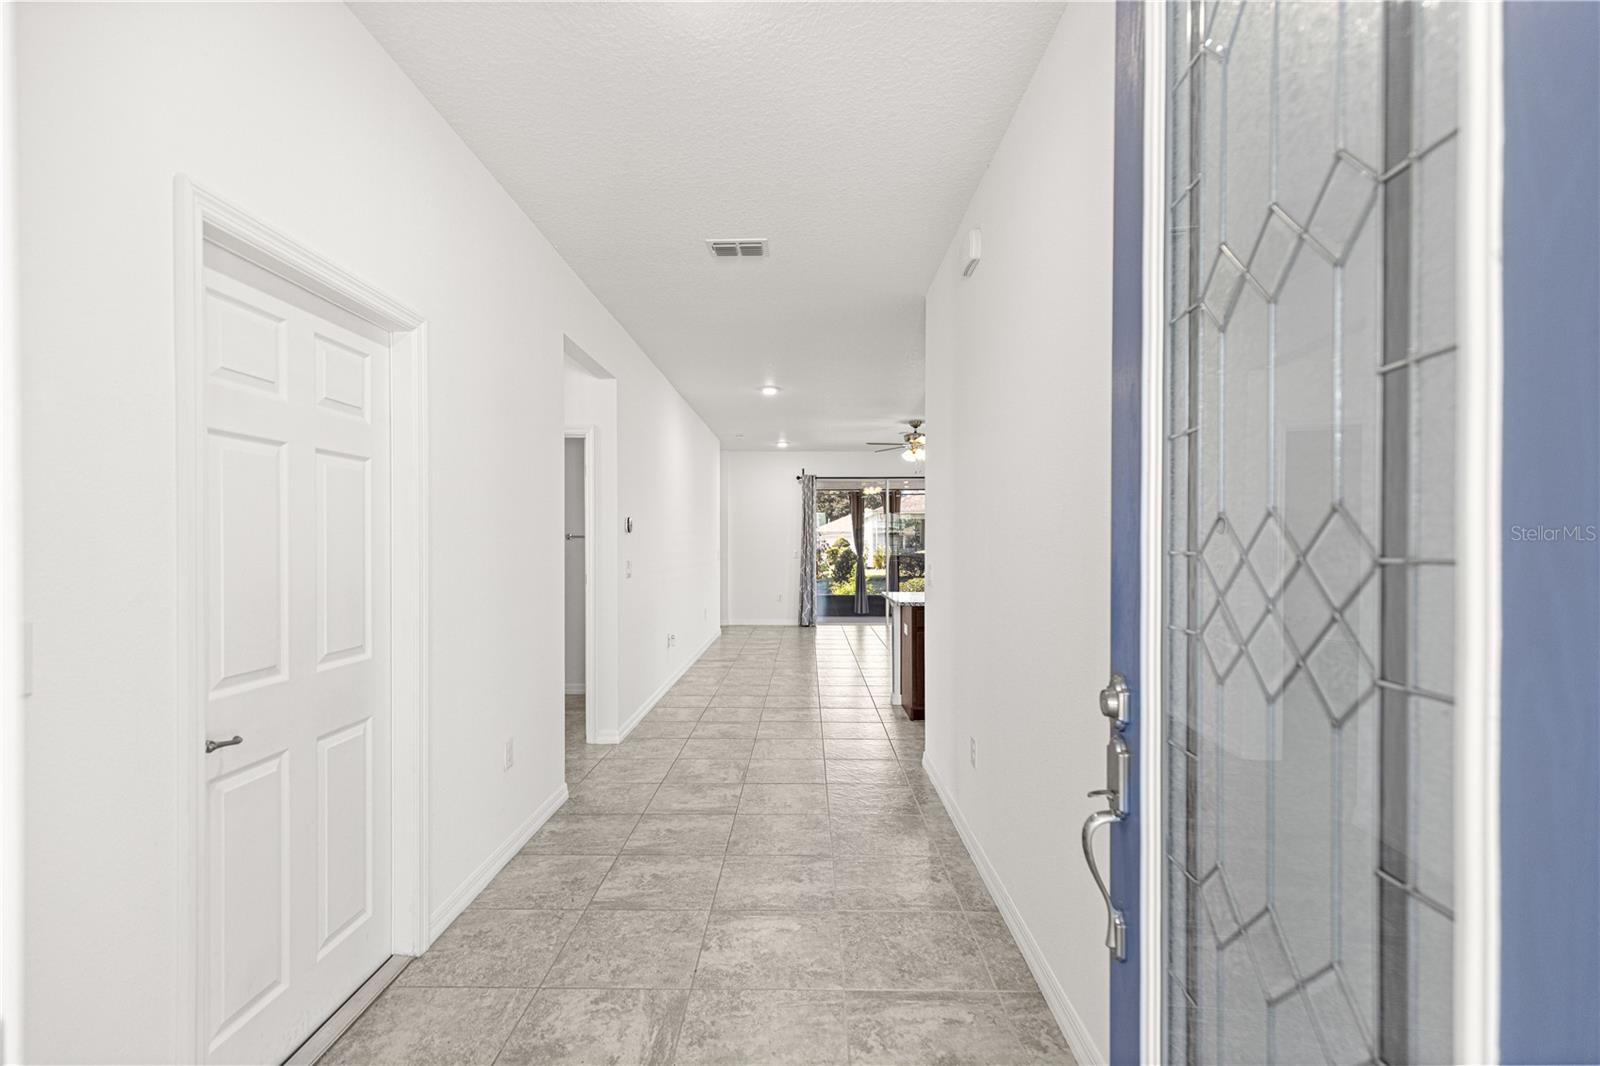
Price Dropped by $6,000!!! Welcome to this better-than-new Aster! The concrete curbed landscape and inviting front porch set the scene for what to expect when you walk in through the 8-foot leaded glass front door. Showcasing 20x20 tile in all the main living areas, this home balances style and ease of maintenance. The upgraded kitchen features granite counters, 42-inch cabinets, and black stainless steel appliances. There is a perfect nook in the kitchen for a breakfast table right by a bright double window. The living area shows large and light with ample room for your furniture and built-in electric to wall-mount your tv. The primary bedroom is generous, and the ensuite features a spa-like walk-in shower and large counters with double sinks. Levelor blinds, upgraded pads on the carpet, smart home functionality, and a great neighborhood make this home stand out. The screened-in lanai features added privacy curtains and a hot tub that conveys with the home! The manicured backyard setting feels private with mature and attractive landscaping. Located in Ocala’s premier 55+ community, this home provides access to unmatched amenities: golf courses, fitness centers, pools, dog parks, clubs, entertainment, adult education, and miles of walking trails. Move-in ready and perfectly located—this is the Florida lifestyle you’ve been waiting for. Schedule your private tour today!
Additional Information
- Tax Year
- 2025
- Year Built
- 2019
- Garage Spaces
- 2
- furnished
- Unfurnished
- Pets
- Yes
- Amenities
- Clubhouse, Fence Restrictions, Fitness Center, Gated, Park, Pool, Recreation Facilities, Spa/Hot Tub, Trail(s)
- Pool
- Yes
- Lot Size
- 0.19
- Construction
- Block, Concrete, Stucco
- Parking
- Driveway, Garage Door Opener, Ground Level, Basement
- Roof
- Shingle
- Exterior Features
- Lighting, Private Mailbox
- Sewer
- Private Sewer
- Cooling
- Central Air
- Interior Features
- Ceiling Fans(s), Eat-in Kitchen, High Ceilings, Open Floorplan, Primary Bedroom Main Floor, Smart Home, Stone Counters, Thermostat, Walk-In Closet(s), Window Treatments
- HOA Fee
- $267
- HOA Fee Freq
- Monthly
Listing courtesy of RE/MAX FOXFIRE - HWY 40.
Free Cape Coral Home Valuation
What is your Cape Coral home worth? Enter your address below to start your free home value estimate.
Thinking about selling your Cape Coral home? Florida Future Realty, Inc. can help you compare recent sales and evaluate the details an online estimate may miss, including Gulf access, seawall condition, roof age, upgrades, and utility assessments.
An automated estimate is a starting point, not an appraisal or guaranteed sale price. For a personalized Cape Coral home value review, call 239-542-8521.
Mortgage Calculator
All listing information is deemed reliable but not guaranteed and should be independently verified through personal inspection by appropriate professionals. Listings displayed on this website may be subject to prior sale or removal from sale. Availability of any listing should always be independently verified. Listing information is provided for consumer personal, non-commercial use, solely to identify potential properties for potential purchase. All other use is strictly prohibited and may violate relevant federal and state law. Data last updated on