Share this with your friends


239-542-8521
Real Estate Company
6075 S Tropical Trail, Merritt Island, FL 32952
- $16,000,000
- 4
- BD
- 7
- BA
- 11,749
- SqFt




- List Price
- $16,000,000
- Listing Price
- $16,000,000
- Days on Market
- 11
- MLS#
- O6441946
- Bedrooms
- 4
- Bathrooms
- 7
- Living Sq. Ft
- 11,749
- Lot Size
- 709,157
- Property Class
- Single Family Residential
- Middle School
- Thomas Jefferson Middle School
- High School
- Merritt Island
- Status
- ACTIVE
- County
- Brevard
- Region
- Merritt Island
- Subdivision
- Tequesta Harbor Sub
Property Description
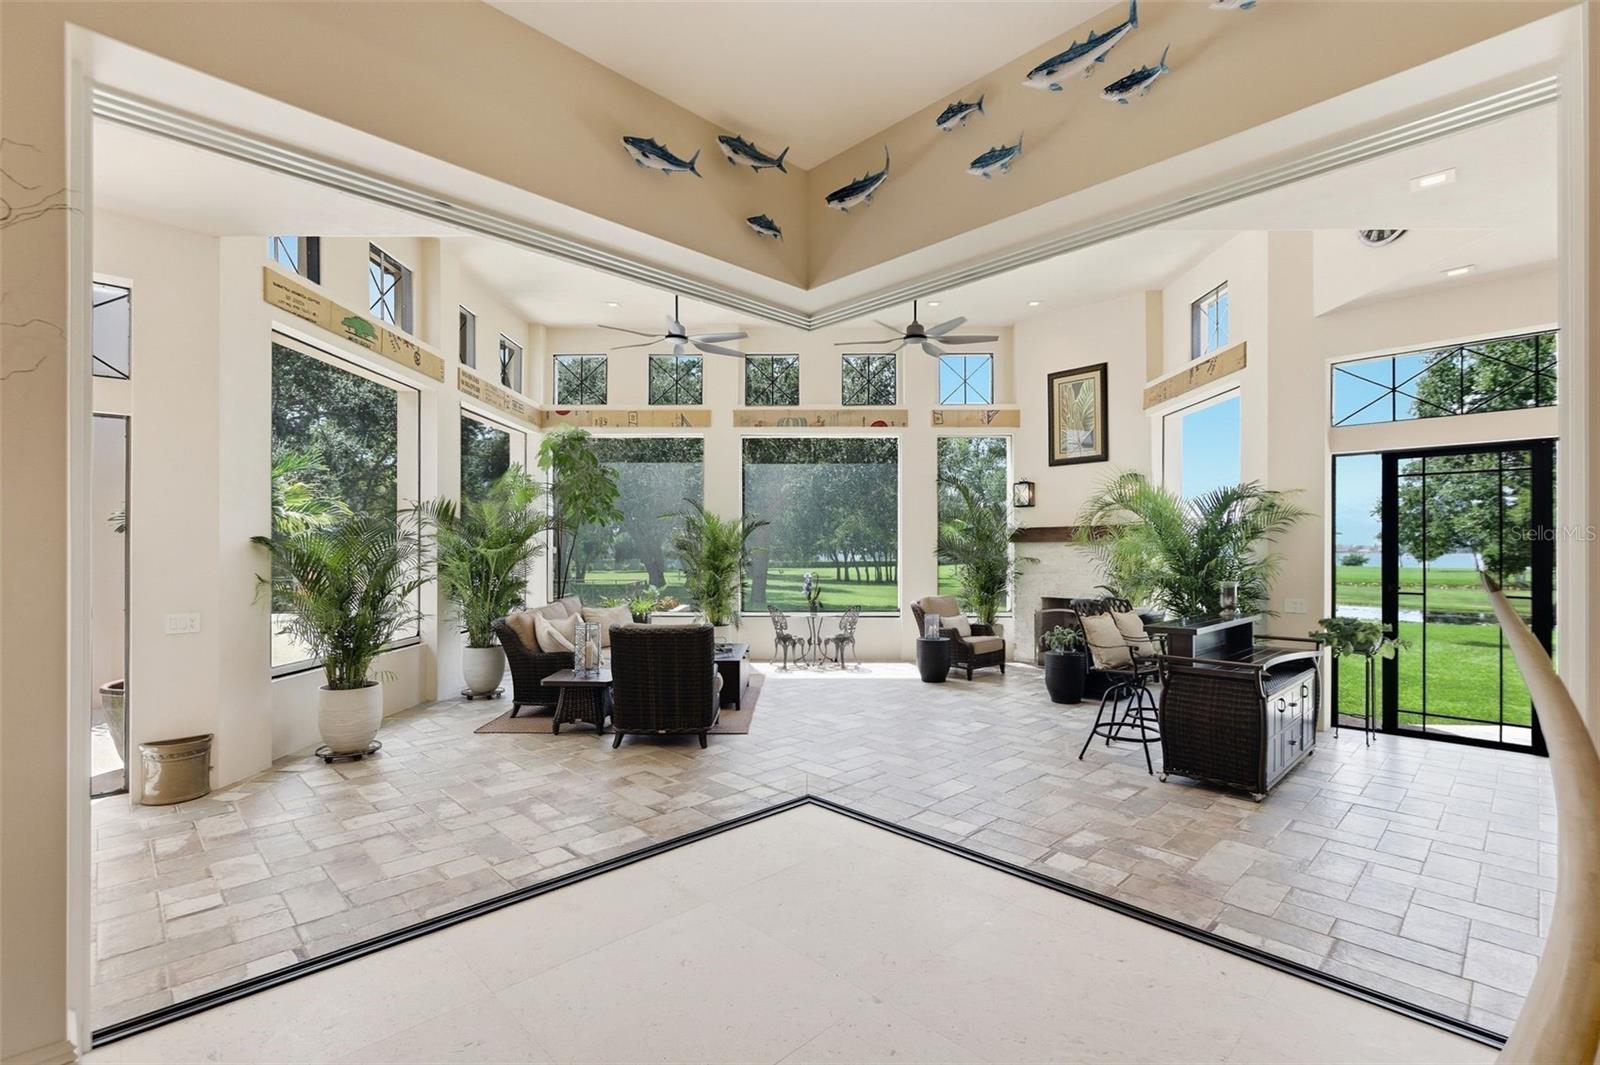
~ 16+ BOTANICAL ACRES BETWEEN TWO RIVERS ~ A private landscape estate framed by the Indian River and Banana River! Majestic canopy oaks, elevated terrain, and carefully stewarded grounds create a private landscape of uncommon distinction. Set along Tropical Trail on Merritt Island, this gated, walled, and secluded estate encompasses approximately 505 feet of frontage on the Indian River and 490 feet on the Banana River. Four ponds adorned with water lilies and a private sandy beach further enrich a setting defined by privacy and direct access to two distinct waterfront environments. Completed in 2020 and purposefully positioned at approximately 11 feet above sea level, the 10,614-square-foot main residence is complemented by a detached 1,135-square-foot guest house connected by a covered breezeway, a 4,582-square-foot nine-car garage with solid mahogany doors, and a historic circa-1890 farmhouse. Together, the improvements are thoughtfully integrated into the landscape, creating a property that feels both substantial and deeply connected to its surroundings. The residence showcases carefully selected materials and finishes from around the world, including large-format limestone flooring throughout the main level, hardwood floors and a handcrafted staircase, custom Murano chandeliers, imported Moroccan zellige tile, Amazônia tile sourced from Mallorca, a substantial coral stone fireplace, and a custom mahogany entertainment bar. Smart-home technology, integrated audio and lighting systems, Andersen impact-rated windows and doors, and a whole-home generator reflect the same attention to detail found throughout the estate. Designed as the heart of the home, the kitchen balances professional-grade performance with everyday functionality. Features include Sub-Zero refrigeration, a BlueStar French oven and 60-inch Platinum Series gas range, a Galley workstation sink, a built-in Miele espresso system, and an integrated workspace. Equally suited to intimate family meals and large gatherings, the space supports the home's seamless connection between indoor and outdoor living. Expansive sliding glass doors and retractable screens dissolve the boundary between the kitchen, family room, and covered outdoor living area, creating a unified space overlooking the ponds, the Indian River, and surrounding wildlife. Anchored by a whitewashed brick fireplace, the outdoor living area serves as a favored gathering place during Florida's cooler months. Defined by two very different waterfront experiences, the estate enjoys both the shallow, wildlife-rich waters of the Banana River, which also provides an impressive rocket launch vantage point, and deep-water boating access along the Indian River. Days may begin with kayaking, paddleboarding, or birdwatching along the Banana River and conclude with boating and uninterrupted sunset views along the Indian River shoreline. More than a home, this is a private waterfront estate shaped by enduring craftsmanship and thoughtful stewardship. It possesses a singular sense of place. ~ WELCOME HOME ~
Additional Information
- Tax Year
- 2025
- Year Built
- 2020
- Garage Spaces
- 13
- furnished
- Negotiable
- Pets
- Yes
- View
- Trees/Woods, Water
- Waterfront Description
- River Front
- Lot Size
- 16.28
- Construction
- Block, Concrete, Stucco
- Parking
- Circular Driveway, Covered, Driveway, Garage Faces Side, Oversized, Portico, Garage, Workshop in Garage
- Roof
- Metal, Tile
- Exterior Features
- Balcony, Courtyard, Lighting, Outdoor Grill, Outdoor Kitchen, Private Entrance, Private Mailbox
- Water
- Lake Front, River
- Sewer
- Aerobic Septic
- Cooling
- Central Air
- Interior Features
- Built-in Features, Ceiling Fans(s), Coffered Ceiling(s), Eat-in Kitchen, High Ceilings, Kitchen/Family Room Combo, Open Floorplan, Other, Primary Bedroom Main Floor, Split Bedroom, Stone Counters, Thermostat, Tray Ceiling(s), Vaulted Ceiling(s), Walk-In Closet(s), Wet Bar, Window Treatments
- Waterfront
- Yes
Listing courtesy of WEMERT GROUP REALTY LLC.
Free Cape Coral Home Valuation
What is your Cape Coral home worth? Enter your address below to start your free home value estimate.
Thinking about selling your Cape Coral home? Florida Future Realty, Inc. can help you compare recent sales and evaluate the details an online estimate may miss, including Gulf access, seawall condition, roof age, upgrades, and utility assessments.
An automated estimate is a starting point, not an appraisal or guaranteed sale price. For a personalized Cape Coral home value review, call 239-542-8521.
Mortgage Calculator
All listing information is deemed reliable but not guaranteed and should be independently verified through personal inspection by appropriate professionals. Listings displayed on this website may be subject to prior sale or removal from sale. Availability of any listing should always be independently verified. Listing information is provided for consumer personal, non-commercial use, solely to identify potential properties for potential purchase. All other use is strictly prohibited and may violate relevant federal and state law. Data last updated on