Share this with your friends


239-542-8521
Real Estate Company
7316 Donahue Street, Port Charlotte, FL 33981
- $405,000
- 4
- BD
- 3
- BA
- 1,999
- SqFt






- List Price
- $405,000
- Listing Price
- $405,000
- Price Change
- ▼ $15,000 1791335645
- Days on Market
- 172
- MLS#
- O6404237
- Bedrooms
- 4
- Bathrooms
- 3
- Living Sq. Ft
- 1,999
- Lot Size
- 12,104
- Property Class
- Single Family Residential
- Elementary School
- Myakka River Elementary
- Middle School
- L.A. Ainger Middle
- High School
- Lemon Bay High
- Status
- ACTIVE
- County
- Charlotte
- Region
- Port Charlotte
- Subdivision
- Port Charlotte
Property Description
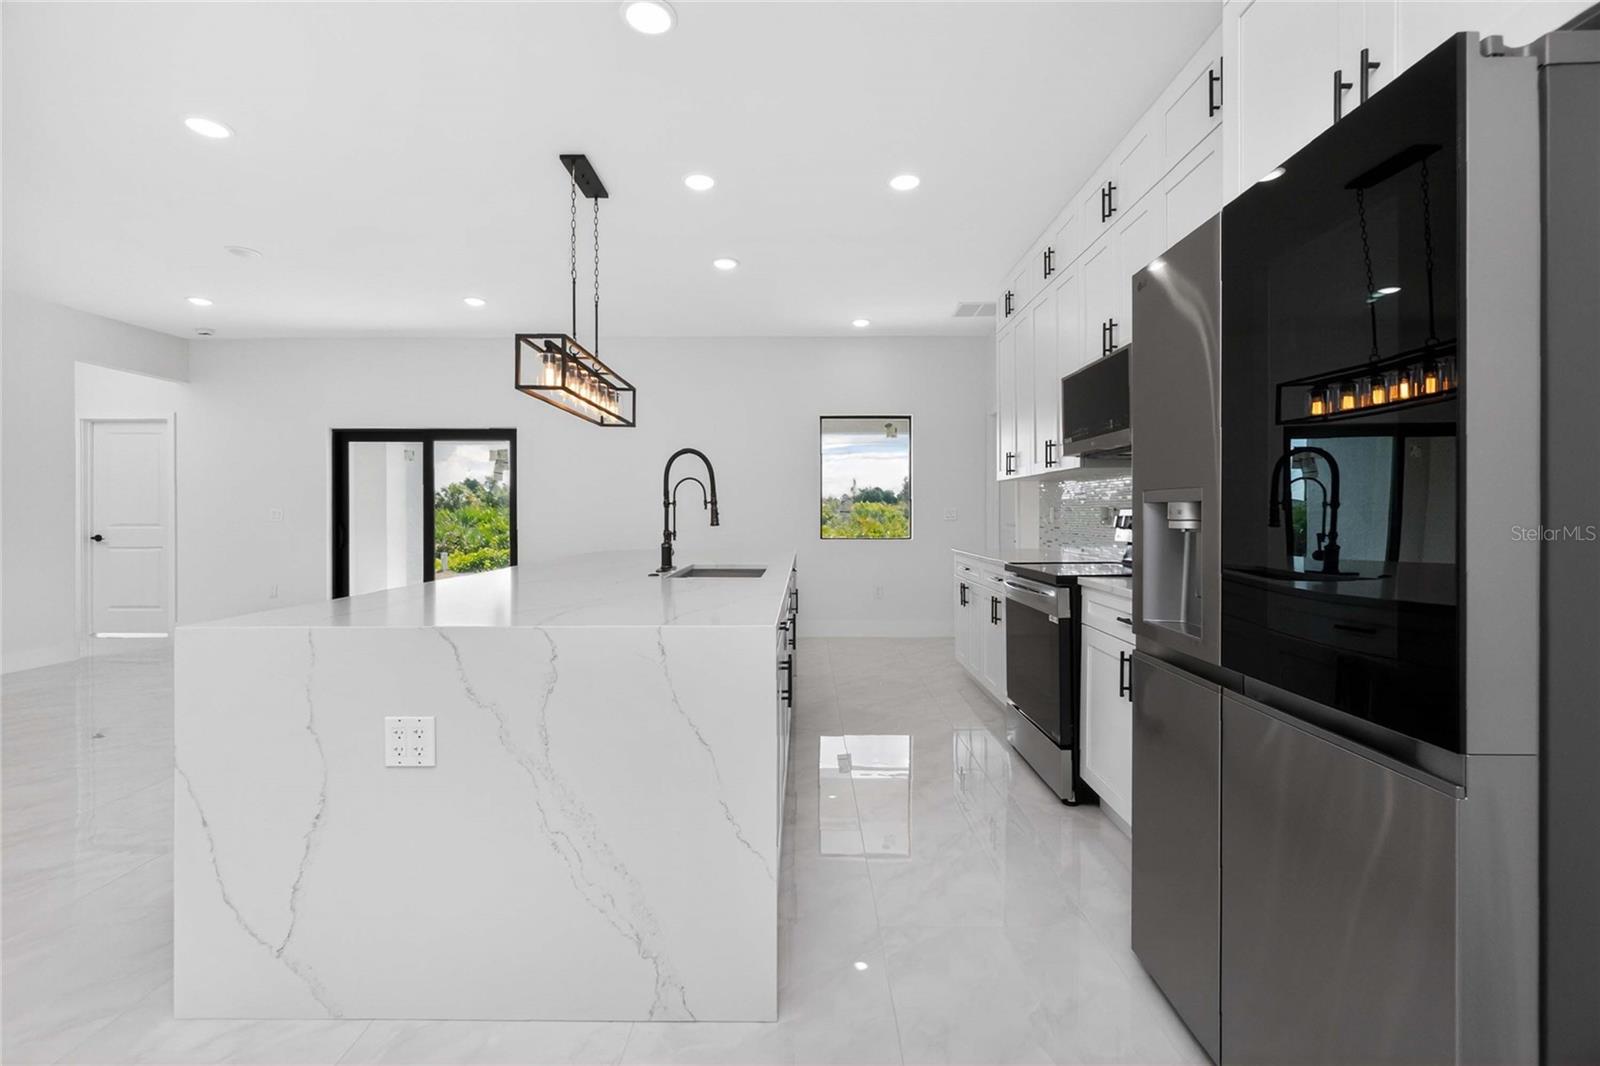
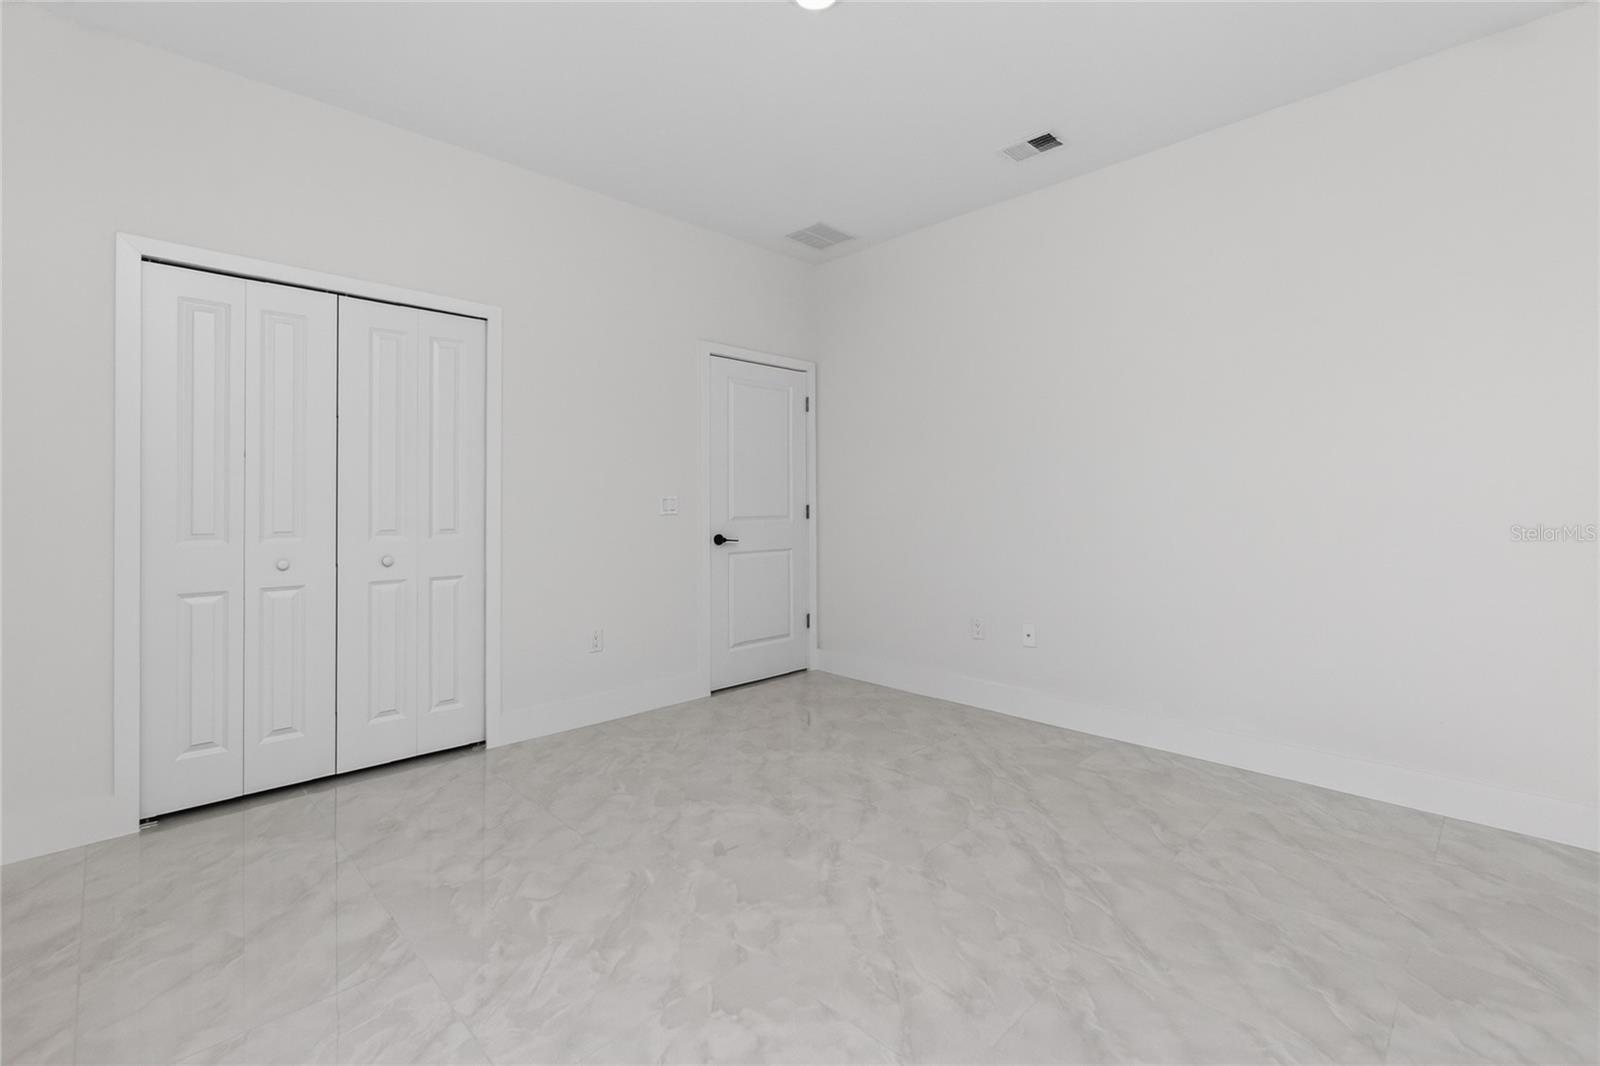
Brand New Construction! Stunning new construction home offering 4 bedrooms and 3 bathrooms with a sleek, modern design that stands out from the moment you arrive. The striking two-tone stucco exterior, lush fresh landscaping, and oversized two-car garage create undeniable curb appeal under the beautiful Southwest Florida sky. Step inside to a breathtaking open concept great room where soaring ceilings, recessed lighting, and large format porcelain tile flooring set an upscale tone throughout. The chef inspired kitchen is the true heart of this home, featuring an oversized waterfall quartz island with a dramatic fluted base, shaker cabinetry extending to the ceiling, a designer tile backsplash, stainless steel appliances, and a bold pendant light fixture that ties the space together beautifully. Sliding glass doors flood the living area with natural light and open to the backyard perfect for the Florida indoor outdoor lifestyle. With four generously sized bedrooms, three full bathrooms, and quality finishes at every turn, this home is ideal for families, investors, or anyone seeking move-in-ready new construction without the wait. No HOA. Located just minutes from Gulf beaches, shopping, dining, and the best of Charlotte County. This is the one. schedule your private showing today!
Additional Information
- Tax Year
- 2025
- Year Built
- 2026
- Garage Spaces
- 2
- furnished
- Unfurnished
- Pets
- Yes
- Lot Size
- 0.28
- Construction
- Stucco
- Roof
- Shingle
- Exterior Features
- Sidewalk
- Sewer
- Septic Tank
- Cooling
- Central Air
- Interior Features
- High Ceilings, Kitchen/Family Room Combo, Open Floorplan, Primary Bedroom Main Floor
Listing courtesy of EXP REALTY LLC.
How much is your home worth?
...get YOUR instant property value now!
Mortgage Calculator
All listing information is deemed reliable but not guaranteed and should be independently verified through personal inspection by appropriate professionals. Listings displayed on this website may be subject to prior sale or removal from sale. Availability of any listing should always be independently verified. Listing information is provided for consumer personal, non-commercial use, solely to identify potential properties for potential purchase. All other use is strictly prohibited and may violate relevant federal and state law. Data last updated on