Share this with your friends


239-542-8521
Real Estate Company
155 S Court Avenue Unit P-2901, Orlando, FL 32801
- $1,190,000
- 2
- BD
- 2
- BA
- 2,162
- SqFt






- List Price
- $1,190,000
- Listing Price
- $1,190,000
- Price Change
- ▲ $40,000 1762838350
- Days on Market
- 335
- MLS#
- O6356972
- Bedrooms
- 2
- Bathrooms
- 2
- Living Sq. Ft
- 2,162
- Lot Size
- 3,668
- Property Class
- Condo
- Status
- ACTIVE
- County
- Orange
- Region
- Orlando
- Building Name
- Solaire At The Plaza
Property Description
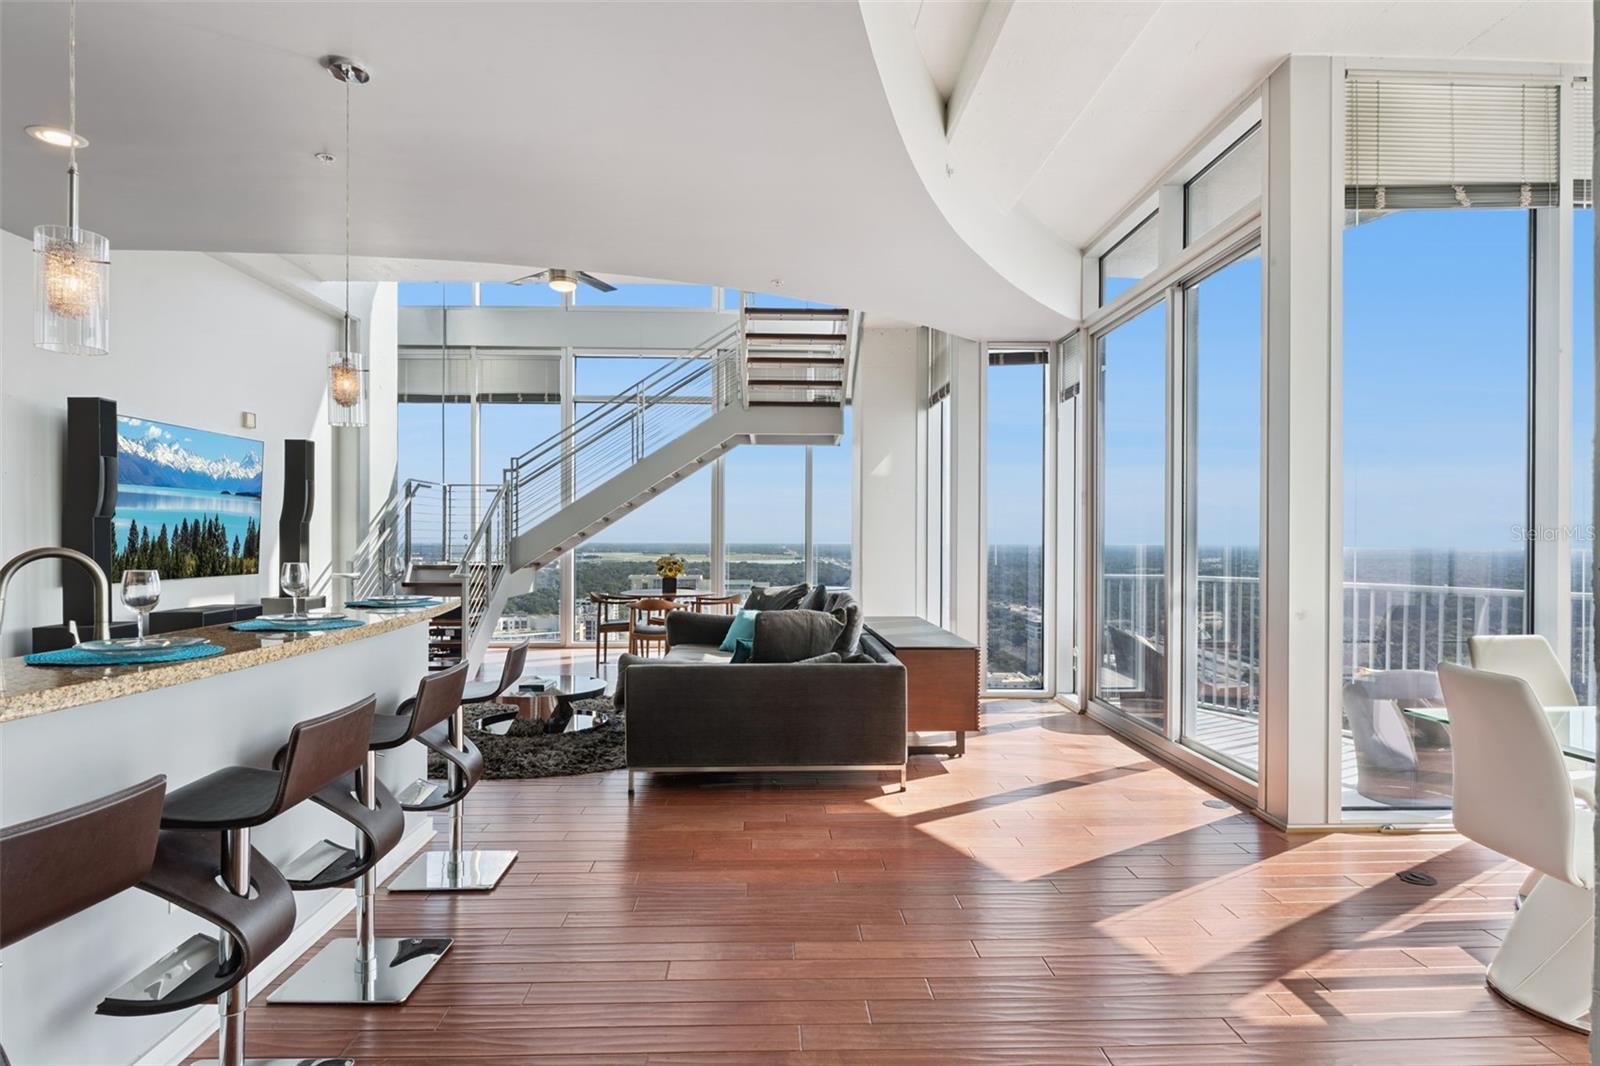
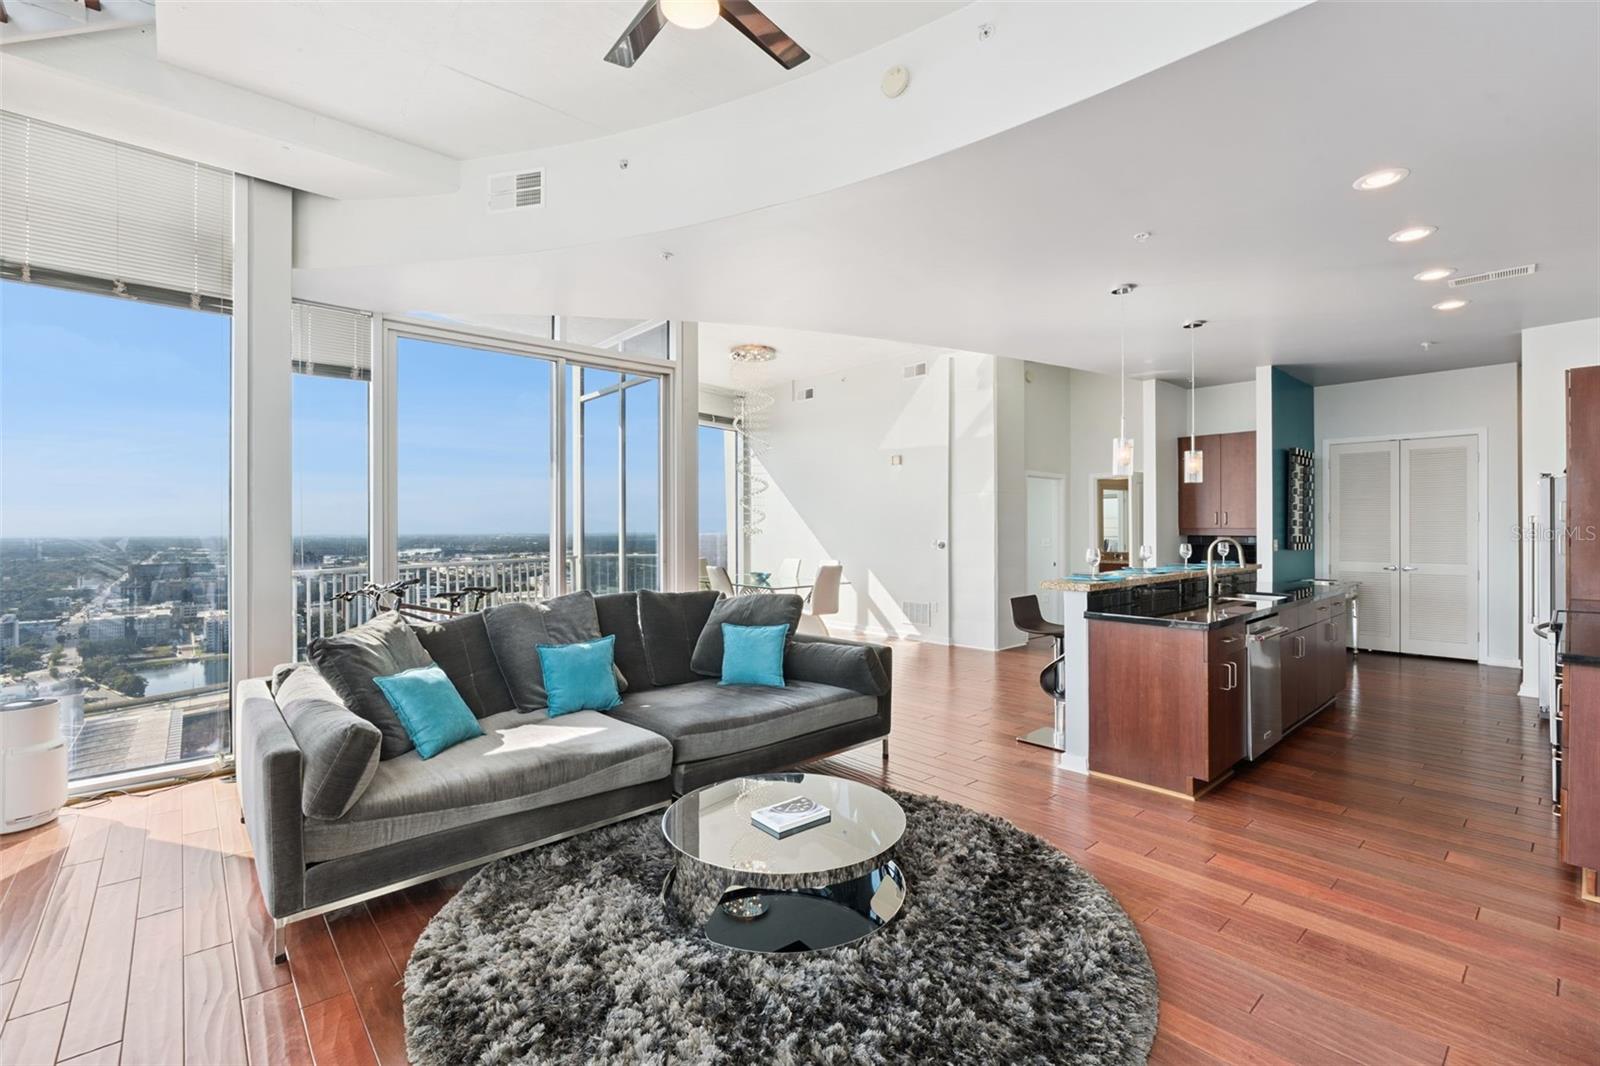
Luxury High-Rise Living Above Downtown Orlando Discover elevated downtown living in this stunning high-rise residence at the acclaimed Solaire at the Plaza. Unit 2901 perfectly pairs luxurious finishes with spectacular views—making this a rare opportunity for the discerning buyer. Step into a bright and open floor plan highlighted by floor-to-ceiling windows that frame panoramic vistas of Lake Eola, the skyline, and beyond. From the sweeping living and dining area, you’ll flow effortlessly out to a generous private balcony—ideal for morning coffee or evening entertaining under the stars. The state-of-the-art kitchen features premium quartz countertops, a large chef’s island with seating, custom cabinetry, and stainless-steel appliances—all designed for both of elegant entertaining and everyday ease. Wide-plank flooring throughout adds a seamless and modern touch. The primary suite is your personal retreat: large picture windows, a spa-style bath with dual vanities, a glass-enclosed walk-in shower and a deep soaking tub. A second bedroom (or flex space) plus a full bath provide excellent guest or office accommodation. Added convenience comes via an in-unit laundry room and deeded garage parking. Residents of the Solaire enjoy a full suite of high-end amenities: rooftop pool deck and spa, 24-hour concierge service, fitness center, party/meeting room, and proximity to the vibrant dining, theater and nightlife scene in Orlando’s premier downtown district. Located on South Court Avenue, you are just steps away from Lake Eola Park, urban green spaces, cultural events, fine dining and convenience. Whether you’re living full-time or seeking the ideal downtown pied-a-terre, this residence delivers the polished urban lifestyle you’ve been waiting for. Don’t miss your chance—schedule your private showing today.
Additional Information
- Tax Year
- 2025
- Year Built
- 2007
- Garage Spaces
- 2
- Pets
- Yes
- Amenities
- Cable TV, Clubhouse, Elevator(s), Fitness Center, Lobby Key Required, Maintenance, Pool, Security, Wheelchair Access
- View
- City, Trees/Woods, Water
- Pool
- Yes
- Lot Size
- 0.08
- Construction
- Block, Stucco
- Parking
- Assigned, Covered, Guest
- Roof
- Concrete
- Exterior Features
- Balcony, Sliding Doors
- Sewer
- Public Sewer
- Cooling
- Central Air
- Interior Features
- Ceiling Fans(s), Eat-in Kitchen, High Ceilings, Kitchen/Family Room Combo, Open Floorplan, PrimaryBedroom Upstairs, Solid Surface Counters, Solid Wood Cabinets, Thermostat, Walk-In Closet(s), Window Treatments
- HOA Fee Freq
- Monthly
Listing courtesy of KORR REALTY CORP.
Mortgage Calculator
All listing information is deemed reliable but not guaranteed and should be independently verified through personal inspection by appropriate professionals. Listings displayed on this website may be subject to prior sale or removal from sale. Availability of any listing should always be independently verified. Listing information is provided for consumer personal, non-commercial use, solely to identify potential properties for potential purchase. All other use is strictly prohibited and may violate relevant federal and state law. Data last updated on