Share this with your friends


239-542-8521
Real Estate Company
11000 Placida Road Unit 2103, Placida, FL 33946
- $1,490,000
- 3
- BD
- 4
- BA
- 2,940
- SqFt




- List Price
- $1,490,000
- Listing Price
- $1,490,000
- Days on Market
- 277
- MLS#
- D6145395
- Bedrooms
- 3
- Bathrooms
- 4
- Living Sq. Ft
- 2,940
- Property Class
- Condo
- Status
- ACTIVE
- County
- Charlotte
- Region
- Placida
- Building Name
- 21
Property Description
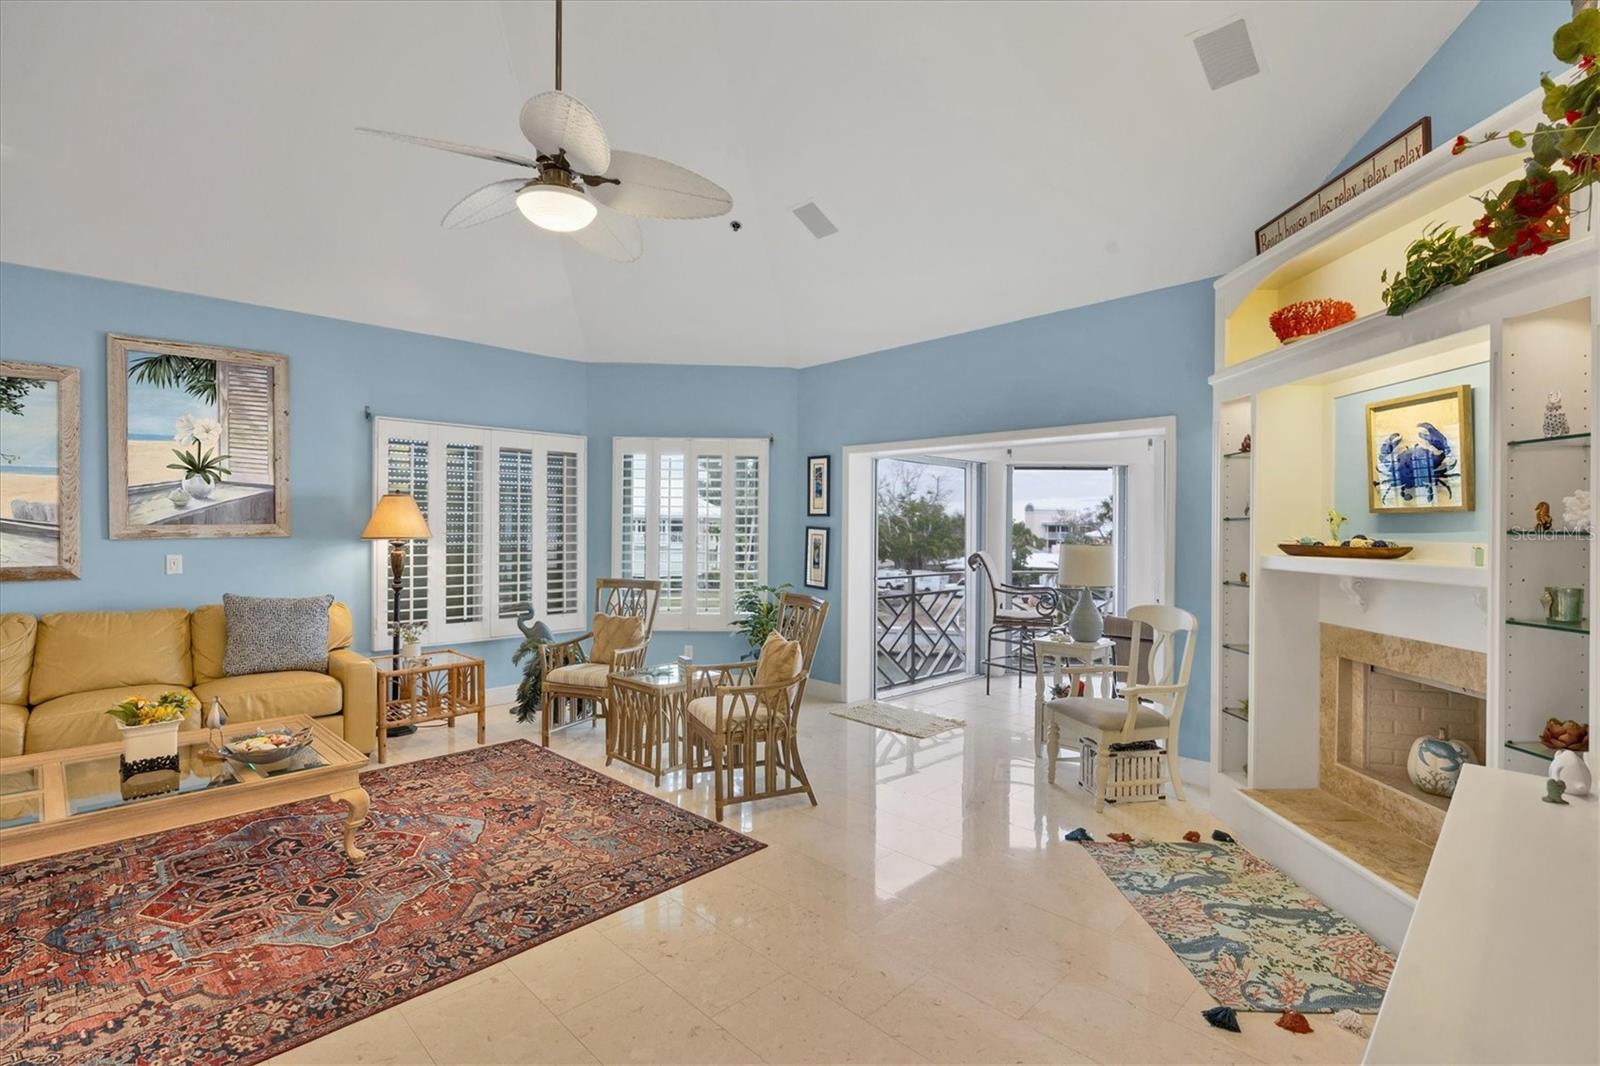
Experience elevated coastal living at Placida Harbour Club, an exceptional amenity-rich waterfront community that blends refined luxury with a true resort-style lifestyle. This sought-after enclave offers its own deep-water marina and private ferry service to the pristine, uncrowded beaches of Little Gasparilla Island. Extensive community-wide improvements and renovations are nearing completion, further enhancing Placida Harbour Club’s reputation as one of the premier waterfront destinations on the mainland. Boating enthusiasts will love the newly renovated marina featuring dredging, new seawalls, scenic waterfront walkways, and composite docks with 70 slips equipped with electric and water, plus a kayak launch and direct access to the Intracoastal Waterway and Gulf of Mexico. A new private ferry accommodating up to 20 passengers provides effortless access to the island’s clubhouse, pool, and beaches, with a brand-new composite pier and additional boat slips on Little Gasparilla Island. Residents also enjoy two clubhouses and pools on the mainland—one overlooking the Intracoastal with a heated pool perfect for water aerobics or simply relaxing while boats pass by, and another overlooking the marina where dolphins and manatees are frequent visitors—along with onsite pickleball and tennis courts & a newly expanded and renovated fitness center. This prestigious residence offers the ultimate in turnkey convenience, being fully furnished and ready for immediate enjoyment, and presents a rare opportunity to own one of the very few homes in Placida Harbour Club featuring a four-car tandem garage with extra storage. As the largest floor plan in the community, this spacious upper-level residence boasts soaring ceilings, spectacular marina and Intracoastal views, and a well-designed layout with three bedrooms, three-and-a-half baths, a loft, and abundant storage. The lower level includes the primary suite, an additional en suite, the main living area, a well-appointed kitchen with breakfast nook/sunroom, laundry, and a half bath, while the upper level offers a private en suite, a versatile loft with alcove, and walk-in attic storage. Thoughtful updates include a Culligan water softener (2024), two new air-conditioning units (2024), a tankless water heater (2024), updated KitchenAid built-in convection oven/microwave & dishwasher (2024) and a freshly painted exterior with metal roof and gutters (2023-2024). The gourmet kitchen features a Sub-Zero refrigerator/freezer, Jenn Air cooktop, warming drawer, built-in wine cooler, custom cabinetry, and an elegant custom hand painted tray ceiling with crown molding. Polished shell stone flooring with limestone and fossil accents highlights the main living areas, complemented by engineered wood flooring in the lower level suites, plantation shutters, hurricane shutters, and a spa-inspired primary bath featuring a rain shower, with jets, customizable temperature settings and accent lighting . From your private lanai, savor sweeping marina and Intracoastal views while watching boats glide by and dolphins and manatees play, all just 1.5 miles from the Boca Grande Causeway and close to golf courses, beaches, dining, and more. County Record shows 4 bedrooms, A/C sq. feet as 2869 and total sq. feet as 2869. Builder shows 2940 sq. feet A/C and total sq. feet at 3423. Buyer’s and buyer’s agent must complete due diligence.
Additional Information
- Tax Year
- 2025
- Year Built
- 1991
- Garage Spaces
- 4
- furnished
- Turnkey
- Pets
- Yes
- Amenities
- Clubhouse, Elevators, Fitness Center, Gated, Maintenance, Optional Additional Fees, Pickleball Court(s), Pool, Recreation Facilities, Spa/Hot Tub, Storage, Tennis Court(s)
- View
- Water
- Waterfront Description
- Marina in Community
- Pool
- Yes
- Construction
- Block, Stucco
- Roof
- Metal, Other
- Exterior Features
- Hurricane Shutters, Rain Gutters, Sliding Doors, Storage
- Water
- Sailboat Water, Boatable Water, Bay Front, Marina, Beach View, Beach Access, River
- Sewer
- Public Sewer
- Cooling
- Central Air
- Interior Features
- Built-in Features, Ceiling Fans(s), Crown Molding, Eat-in Kitchen, High Ceilings, Living Room/Dining Room Combo, Open Floorplan, Split Bedroom, Stone Counters, Walk-In Closet(s)
- HOA Fee
- $1,570
- HOA Fee Freq
- Quarterly
- Waterfront
- Yes
- Unit Floor
- 2
Listing courtesy of MICHAEL SAUNDERS & COMPANY.
How much is your home worth?
...get YOUR instant property value now!
Mortgage Calculator
All listing information is deemed reliable but not guaranteed and should be independently verified through personal inspection by appropriate professionals. Listings displayed on this website may be subject to prior sale or removal from sale. Availability of any listing should always be independently verified. Listing information is provided for consumer personal, non-commercial use, solely to identify potential properties for potential purchase. All other use is strictly prohibited and may violate relevant federal and state law. Data last updated on