Share this with your friends


239-542-8521
Real Estate Company
2421 N Santa Barbara Boulevard N, Cape Coral, FL 33993
- $730,000
- 4
- BD
- 3
- BA
- 2,606
- SqFt





- List Price
- $730,000
- Listing Price
- $730,000
- Price Change
- ▼ $19,900 1791909135
- Days on Market
- 50
- MLS#
- C7530419
- Bedrooms
- 4
- Bathrooms
- 3
- Living Sq. Ft
- 2,606
- Lot Size
- 15,638
- Property Class
- Single Family Residential
- Status
- ACTIVE
- County
- Lee
- Region
- Cape Coral
- Subdivision
- Cape Coral
Property Description
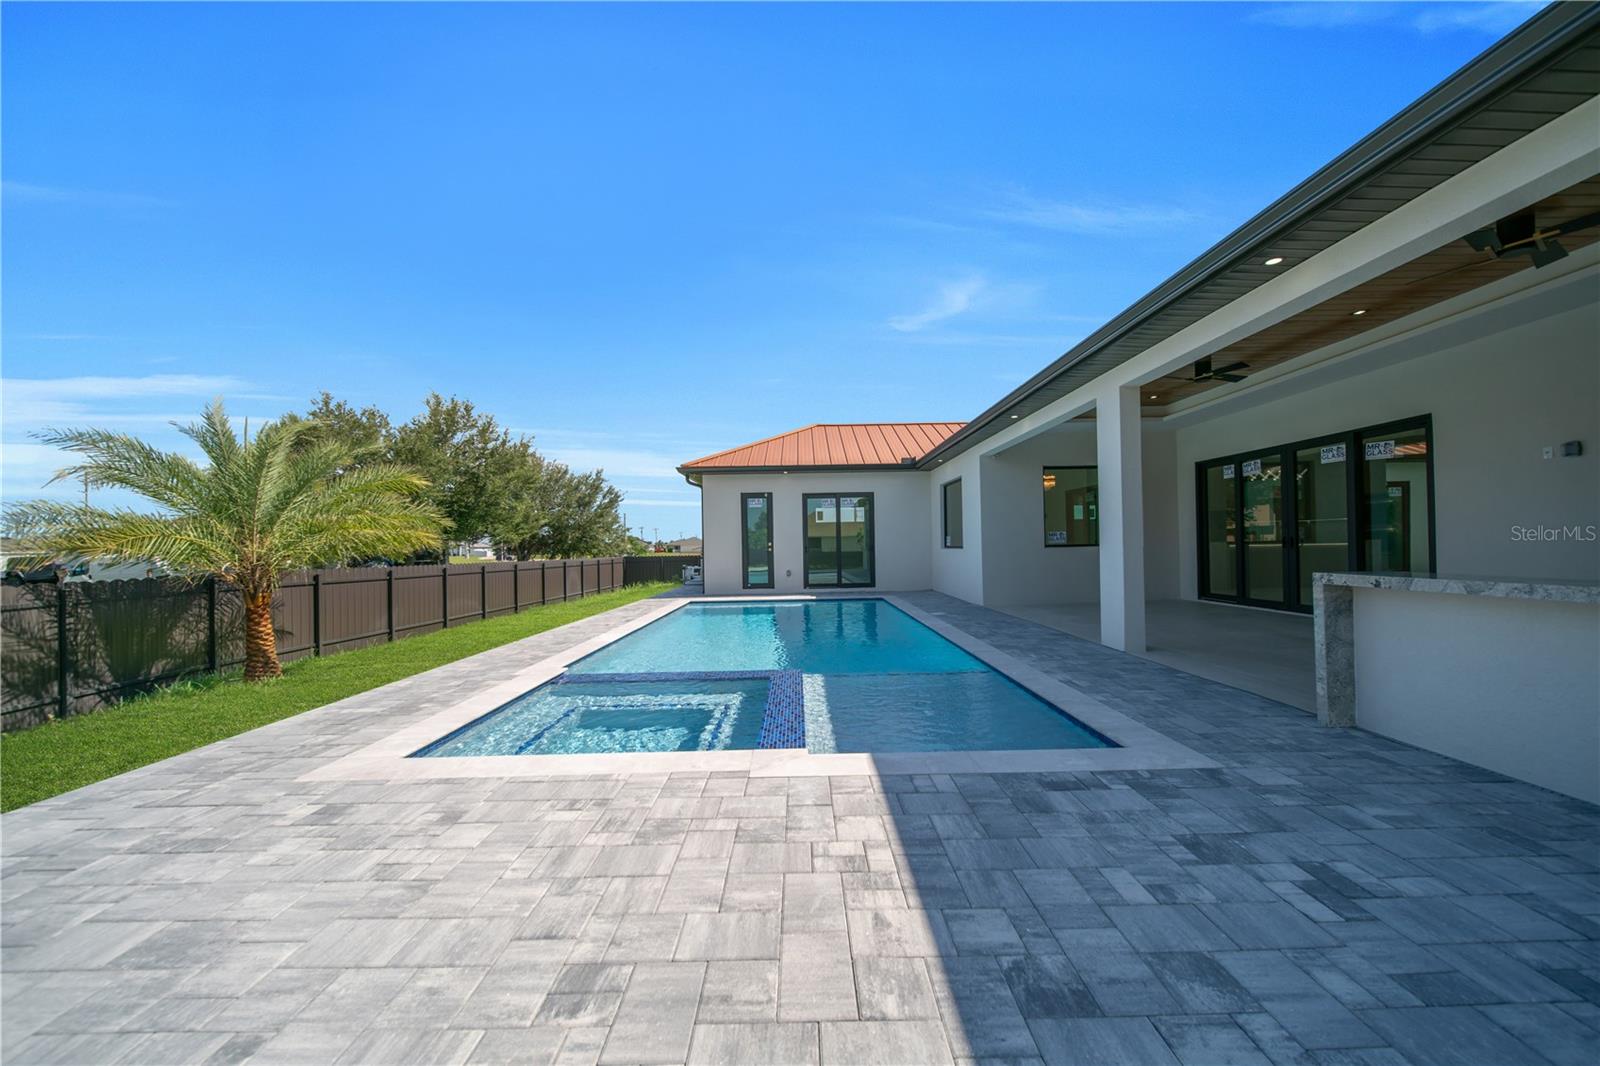
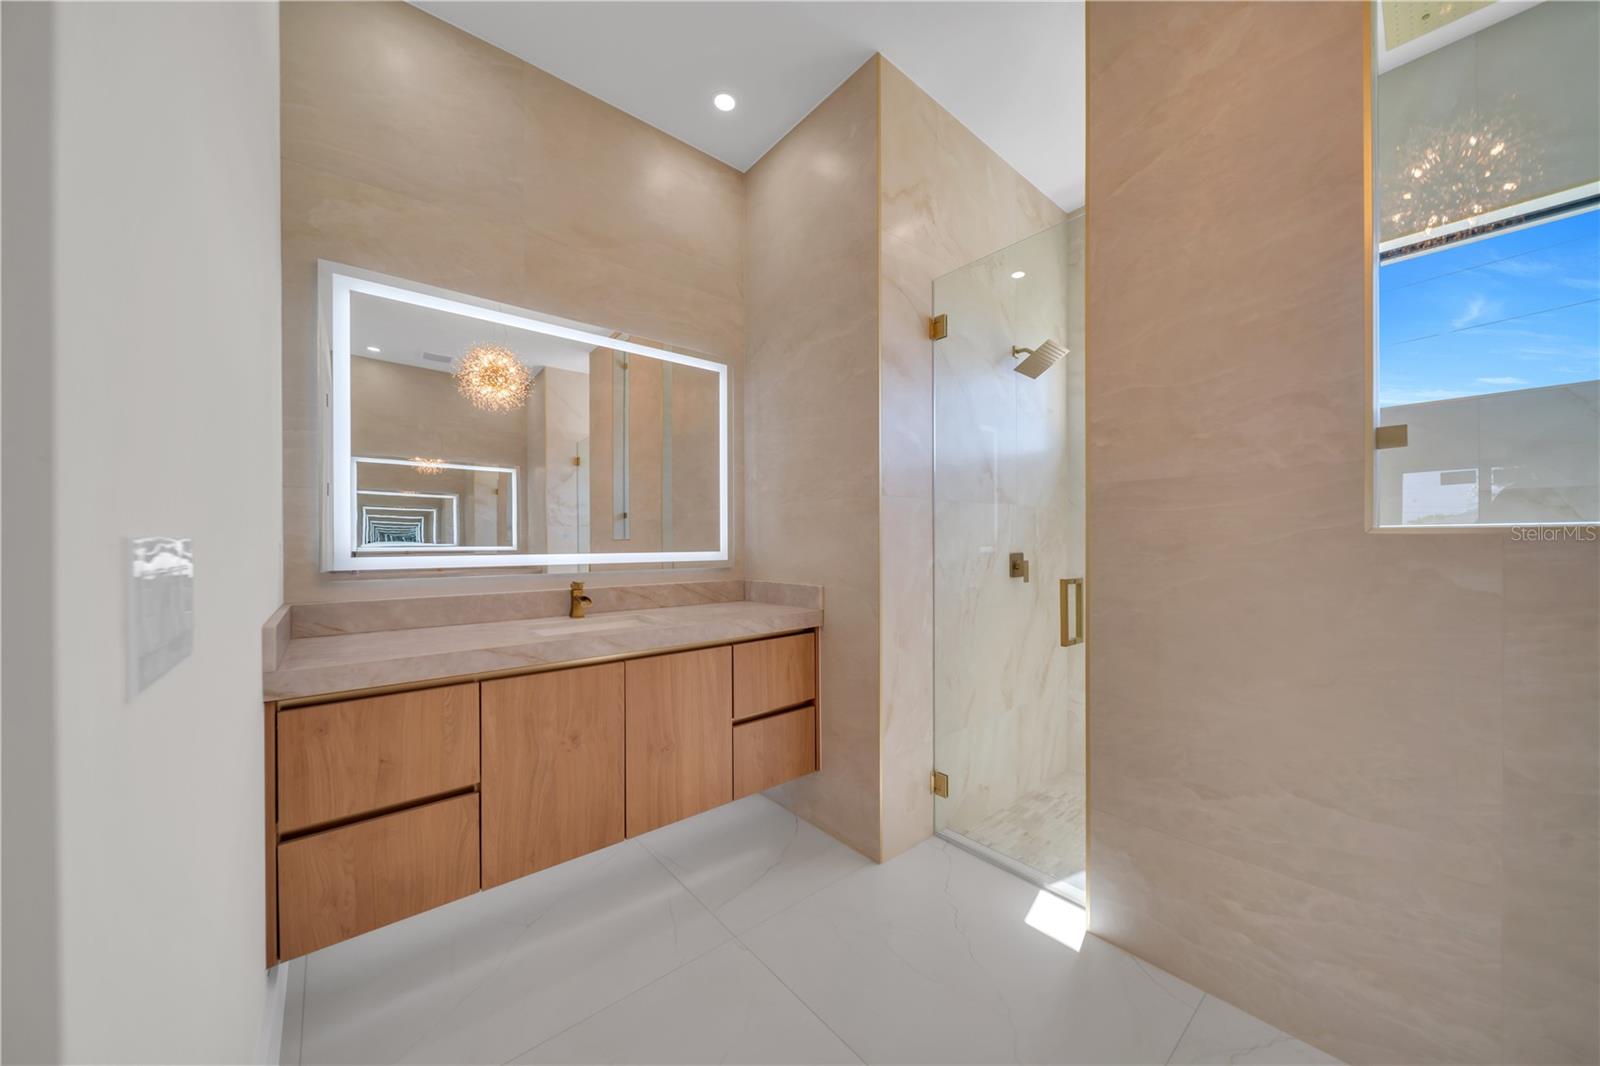
Discover a home that stands apart from traditional new construction! Situated on an oversized triple lot in Cape Coral, this custom-built residence offers 4 bedrooms, 3 bathrooms, 2,606 square feet of living space, two spacious owner's suites, and a 3-car garage. From the impressive 10-foot impact-resistant entry door to the carefully selected architectural details, every space showcases quality materials and exceptional finishes. The designer kitchen features an oversized waterfall island, a custom granite range hood, double ovens, a microwave drawer, premium appliances, and custom cabinetry. Spanish porcelain flooring, designer lighting, brushed-gold accents, illuminated closets, built-in speakers, and architectural LED ceiling lighting create a modern and elegant atmosphere throughout the home. The primary owner's suite features dual showers, floor-to-ceiling porcelain, glass shower enclosures, illuminated mirrors, a smart toilet, and a custom walk-in closet. A second owner's suite provides additional privacy, comfort, and flexibility. Step outside to enjoy a private resort-style setting featuring a swimming pool and spa, a covered lanai with a wood-finished ceiling, and a fully equipped outdoor kitchen, perfect for entertaining or relaxing. The oversized triple lot provides additional outdoor space for a variety of activities. Additional features include a metal roof, impact-resistant windows, a whole-house reverse osmosis water filtration system, security cameras, and a beautifully finished laundry room with a dedicated shower for pets or outdoor cleanup. This property combines modern design, generous living spaces, quality materials, and extensive upgrades in one exceptional residence. Schedule your private showing and experience the details that make this Cape Coral home a standout opportunity!
Additional Information
- Tax Year
- 2025
- Year Built
- 2026
- Garage Spaces
- 3
- furnished
- Unfurnished
- Pool
- Yes
- Lot Size
- 0.36
- Construction
- Block, Concrete, Stucco
- Roof
- Metal
- Exterior Features
- Outdoor Kitchen, Outdoor Shower, Private Entrance
- Sewer
- Septic Tank
- Cooling
- Central Air
- Interior Features
- Ceiling Fans(s), High Ceilings, Open Floorplan, Primary Bedroom Main Floor, Stone Counters, Walk-In Closet(s)
Listing courtesy of REALTY ONE GROUP MVP.
How much is your home worth?
...get YOUR instant property value now!
Mortgage Calculator
All listing information is deemed reliable but not guaranteed and should be independently verified through personal inspection by appropriate professionals. Listings displayed on this website may be subject to prior sale or removal from sale. Availability of any listing should always be independently verified. Listing information is provided for consumer personal, non-commercial use, solely to identify potential properties for potential purchase. All other use is strictly prohibited and may violate relevant federal and state law. Data last updated on