Share this with your friends


239-542-8521
Real Estate Company
1142 Dutchess Street E, Lehigh Acres, FL 33974
- $344,900
- 4
- BD
- 3
- BA
- 1,632
- SqFt






- List Price
- $344,900
- Listing Price
- $344,900
- Price Change
- ▼ $5,000 1789411846
- Days on Market
- 86
- MLS#
- C7528606
- Bedrooms
- 4
- Bathrooms
- 3
- Living Sq. Ft
- 1,632
- Lot Size
- 10,376
- Property Class
- Single Family Residential
- Status
- ACTIVE
- County
- Lee
- Region
- Lehigh Acres
- Subdivision
- Lehigh Acres
Property Description
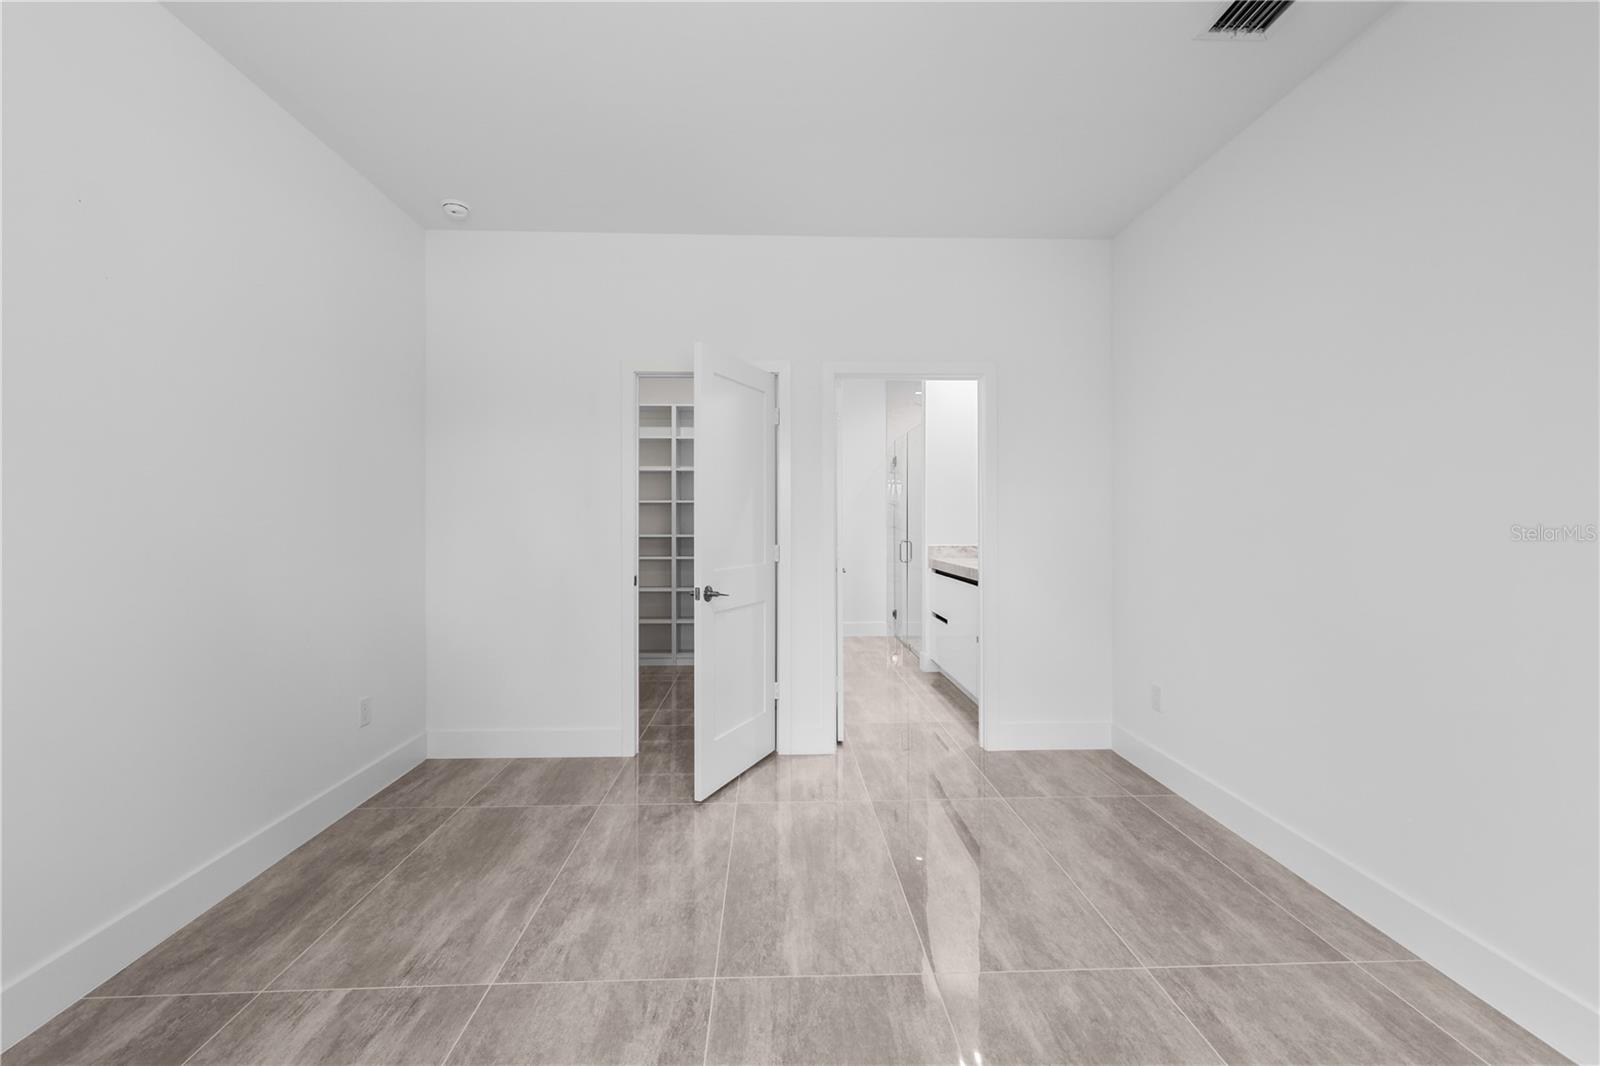
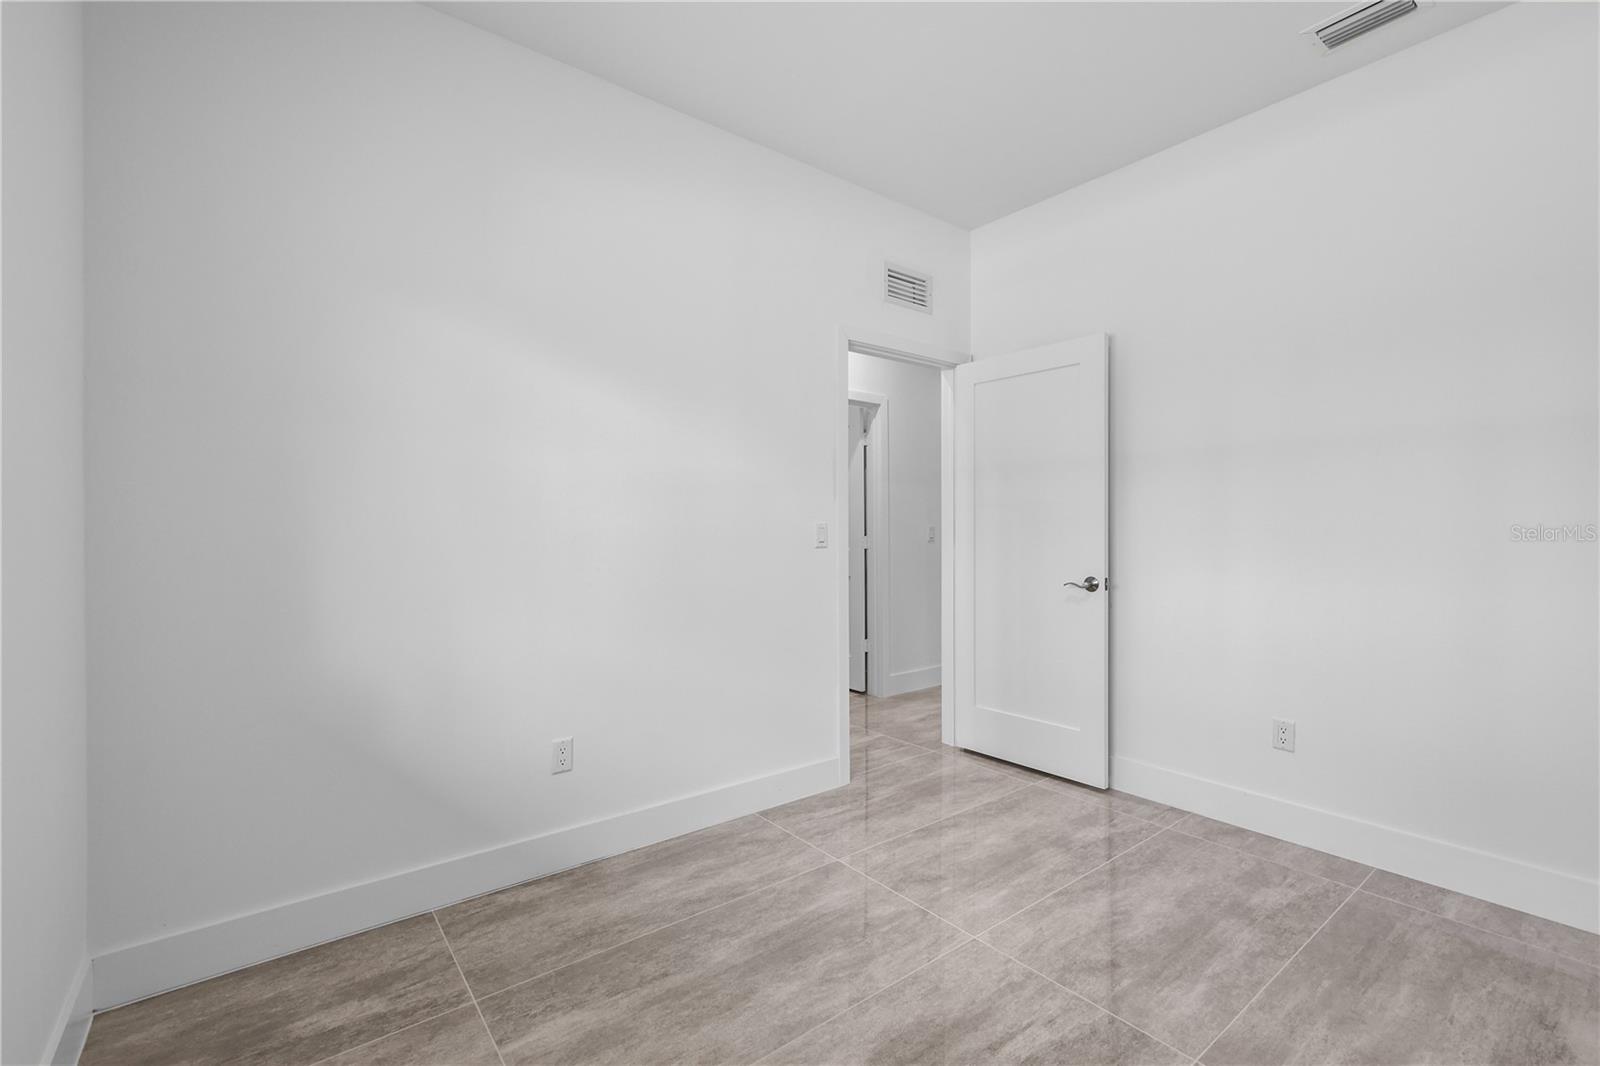
Welcome to this brand new 2026 built home offering 4 bedrooms and 3 baths (2 full, 1 half) across 1,632 sq ft of living space, set on a spacious .24 acre lot. Inside, the kitchen is a true showpiece, featuring a massive waterfall edge island, sleek white cabinetry, quartz style counters, and a full suite of stainless steel appliances including a range, dishwasher, disposal, and self cleaning oven. It opens seamlessly into the great room and dining area, all finished with elegant tile flooring throughout. The split bedroom layout offers privacy and flexibility, with a primary suite featuring a spacious walk in closet and an en suite bath with a glass enclosed shower, while the remaining bedrooms are thoughtfully separated, each with generous closet space. Additional features include an interior laundry, and a covered lanai/porch overlooking the backyard. Impact resistant doors and sliding windows, and an attached 2 car garage. Built for comfortable, low maintenance living, and located in a no subdivision setting in Southeast Lehigh Acres, this move in ready new build offers a great opportunity for buyers seeking modern construction with room to make it your own.
Additional Information
- Tax Year
- 2025
- Year Built
- 2026
- Garage Spaces
- 2
- furnished
- Unfurnished
- Pets
- Yes
- View
- Trees/Woods
- Lot Size
- 0.24
- Construction
- Block, Concrete, Stucco
- Parking
- Driveway, Garage Door Opener, Ground Level
- Roof
- Shingle
- Exterior Features
- Balcony
- Sewer
- Septic Tank
- Cooling
- Central Air
- Interior Features
- Kitchen/Family Room Combo, Living Room/Dining Room Combo, Open Floorplan, Split Bedroom, Walk-In Closet(s)
Listing courtesy of KELLER WILLIAMS REALTY FT MYER.
Mortgage Calculator
All listing information is deemed reliable but not guaranteed and should be independently verified through personal inspection by appropriate professionals. Listings displayed on this website may be subject to prior sale or removal from sale. Availability of any listing should always be independently verified. Listing information is provided for consumer personal, non-commercial use, solely to identify potential properties for potential purchase. All other use is strictly prohibited and may violate relevant federal and state law. Data last updated on