Share this with your friends


239-542-8521
Real Estate Company
44201 Kelly Drive, Punta Gorda, FL 33982
- $329,000
- 4
- BD
- 2
- BA
- 1,580
- SqFt










- List Price
- $329,000
- Listing Price
- $329,000
- Price Change
- ▼ $10,900 1784236493
- Days on Market
- 157
- MLS#
- C7525728
- Bedrooms
- 4
- Bathrooms
- 2
- Living Sq. Ft
- 1,580
- Lot Size
- 5,952
- Property Class
- Single Family Residential
- Status
- ACTIVE
- County
- Charlotte
- Region
- Punta Gorda
- Subdivision
- Babcock Ranch
Property Description
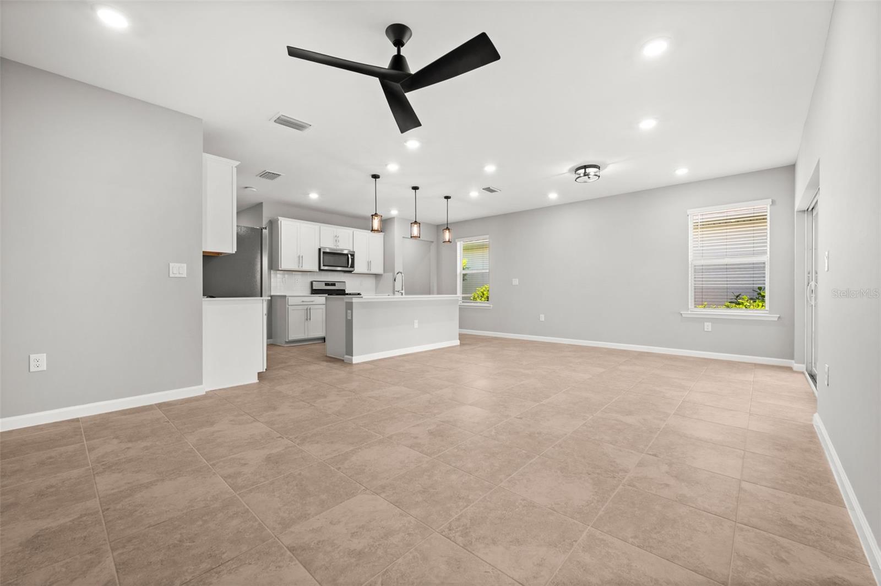
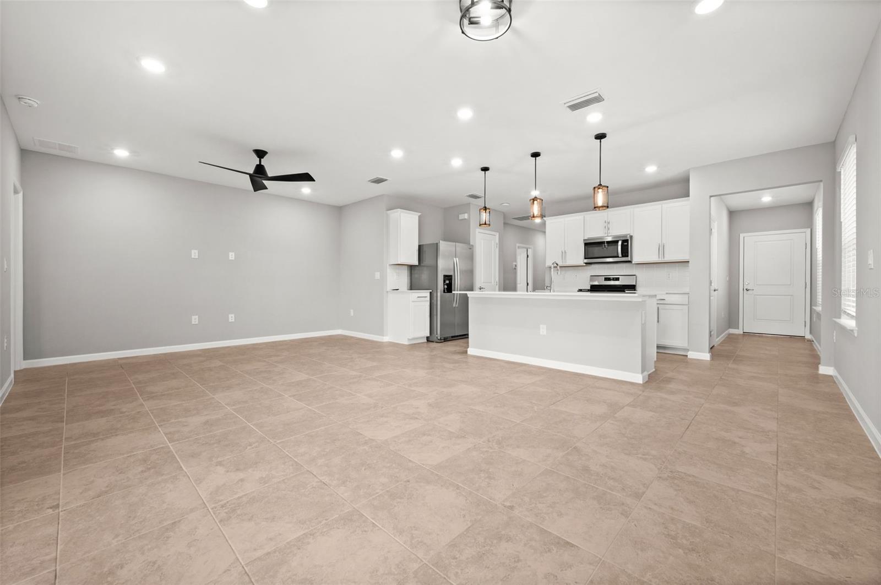
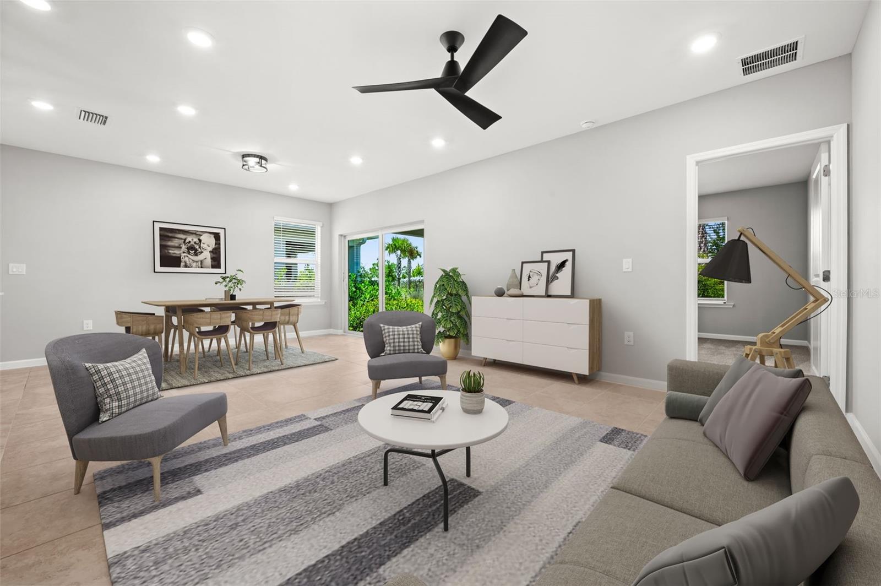
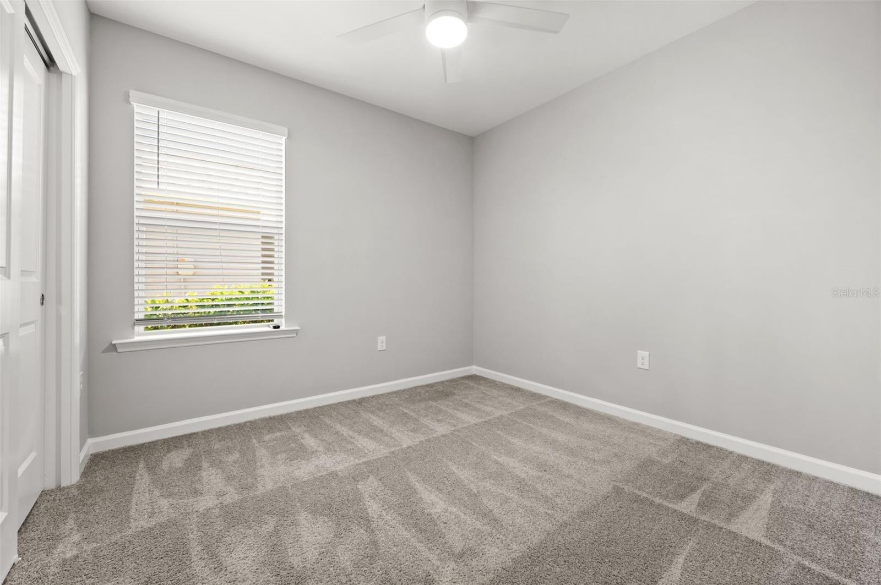
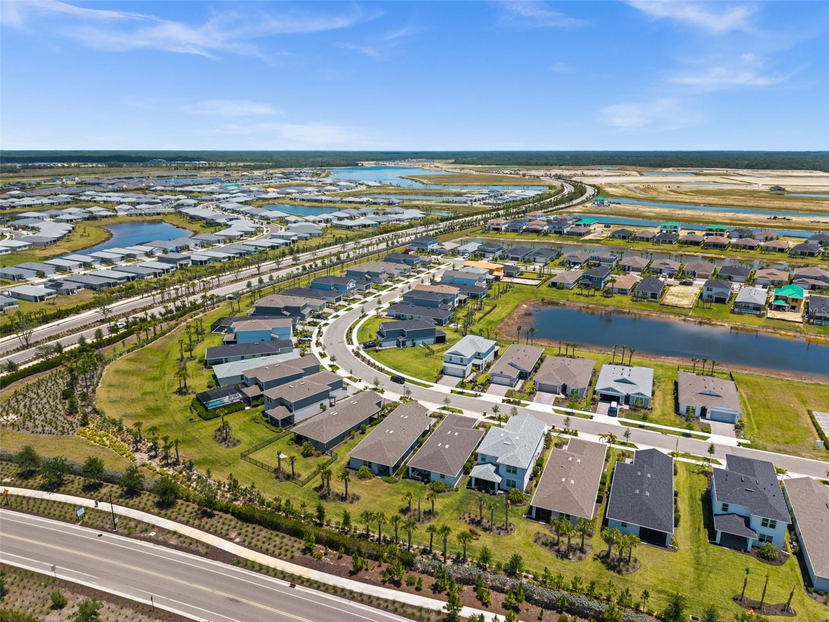
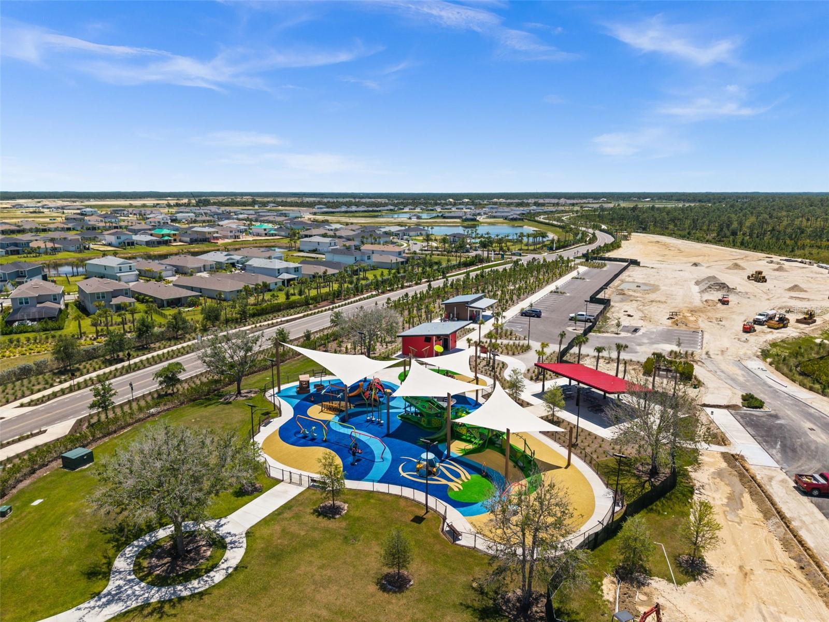
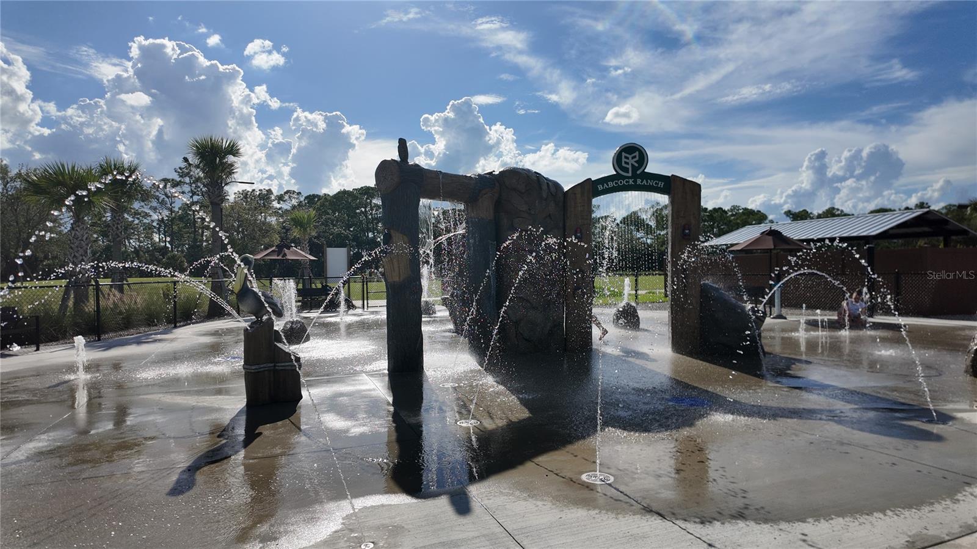
Welcome to this beautifully designed Daylen model by Pulte Homes, offering 4 bedrooms, 2 bathrooms, and 1,580 sq ft of open-concept living in the gated Verde neighborhood of Babcock Ranch. This thoughtfully laid-out home features a spacious kitchen with island that flows seamlessly into the gathering room and dining area, perfect for everyday living and entertaining. The owner’s suite includes a large walk-in closet and private bath, while three additional bedrooms offer flexibility for family members, guests or a home office. Residents of Verde enjoy a private heated saltwater pool, BBQ grills, and a gated entrance, plus exclusive future access to the Midtown shopping and entertainment district—making it the only neighborhood in Babcock Ranch with this unique connectivity. Ideally located across from Explorers Park and near The Farm Stand and the future Florida Wildlife Learning & Discovery Center, you’ll also have full access to community amenities including parks, trails, Founder's Square, sports courts, and community pools.
Additional Information
- Tax Year
- 2025
- Year Built
- 2024
- Garage Spaces
- 2
- furnished
- Unfurnished
- Pets
- Yes
- Amenities
- Basketball Court, Clubhouse, Fence Restrictions, Gated, Park, Pickleball Court(s), Playground, Pool, Recreation Facilities, Security, Tennis Court(s), Trail(s), Vehicle Restrictions
- Pool
- Yes
- Lot Size
- 0.14
- Construction
- Block, Stucco
- Parking
- Electric Vehicle Charging Station(s), Garage Door Opener
- Roof
- Shingle
- Exterior Features
- Lighting, Sidewalk, Sliding Doors, Sprinkler Metered
- Sewer
- Public Sewer
- Cooling
- Central Air
- Interior Features
- Built-in Features, Ceiling Fans(s), Eat-in Kitchen, Kitchen/Family Room Combo, Open Floorplan, Primary Bedroom Main Floor, Solid Surface Counters, Split Bedroom, Thermostat, Walk-In Closet(s)
- HOA Fee
- $678
- HOA Fee Freq
- Quarterly
Listing courtesy of EXP REALTY LLC.
Mortgage Calculator
All listing information is deemed reliable but not guaranteed and should be independently verified through personal inspection by appropriate professionals. Listings displayed on this website may be subject to prior sale or removal from sale. Availability of any listing should always be independently verified. Listing information is provided for consumer personal, non-commercial use, solely to identify potential properties for potential purchase. All other use is strictly prohibited and may violate relevant federal and state law. Data last updated on