Share this with your friends


239-542-8521
Real Estate Company
3809 Agualinda Boulevard, Cape Coral, FL 33914
- $425,000
- 3
- BD
- 2
- BA
- 1,812
- SqFt








- List Price
- $425,000
- Listing Price
- $425,000
- Price Change
- ▼ $15,000 1790806497
- Days on Market
- 164
- MLS#
- C7524933
- Bedrooms
- 3
- Bathrooms
- 2
- Living Sq. Ft
- 1,812
- Lot Size
- 10,019
- Property Class
- Single Family Residential
- Status
- ACTIVE
- County
- Lee
- Region
- Cape Coral
- Subdivision
- Cape Coral
Property Description
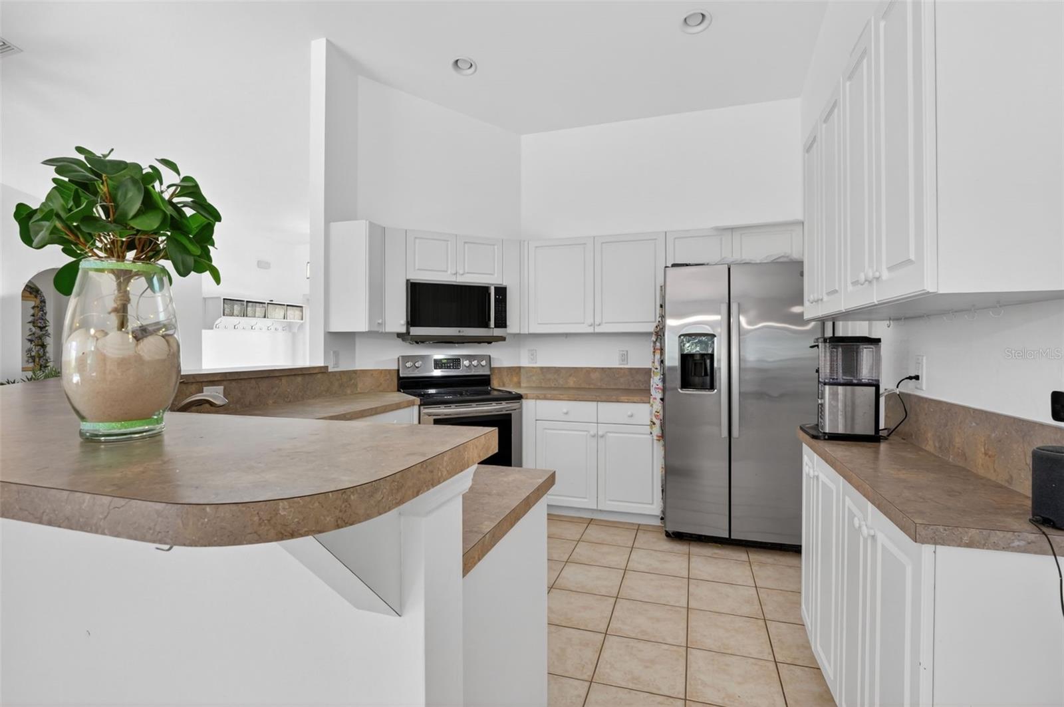
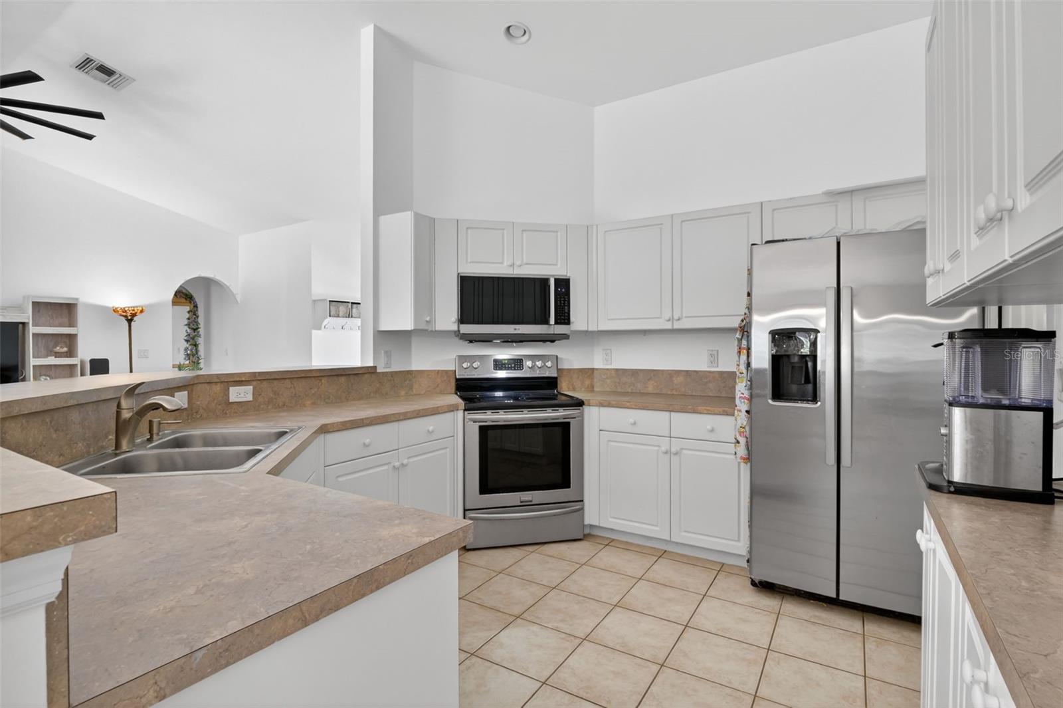
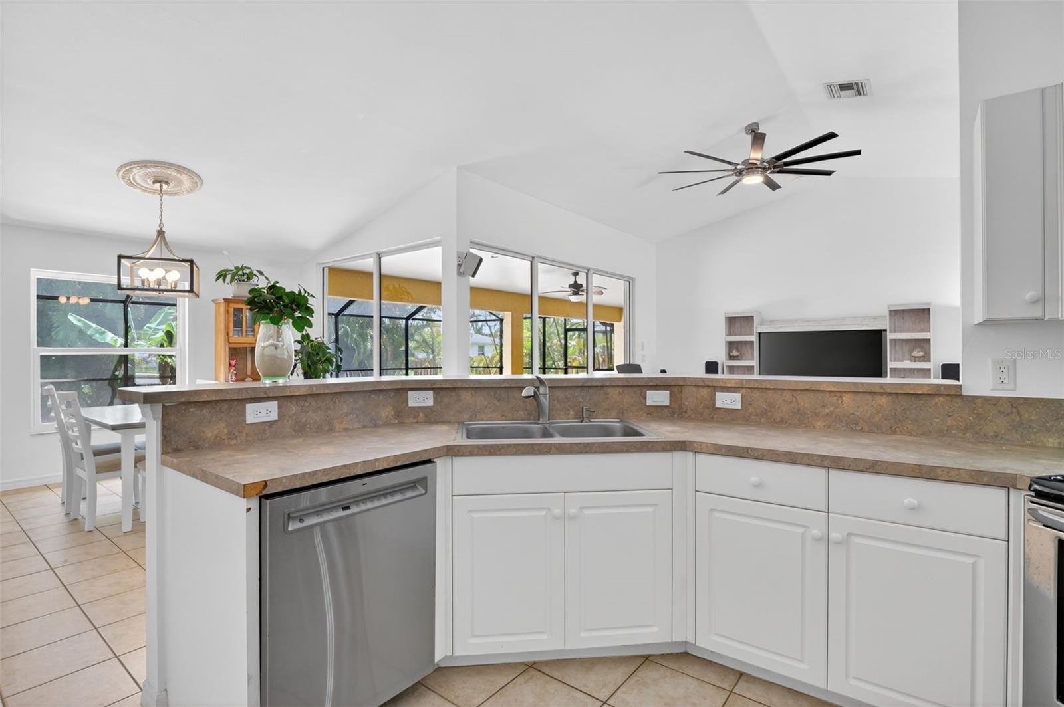
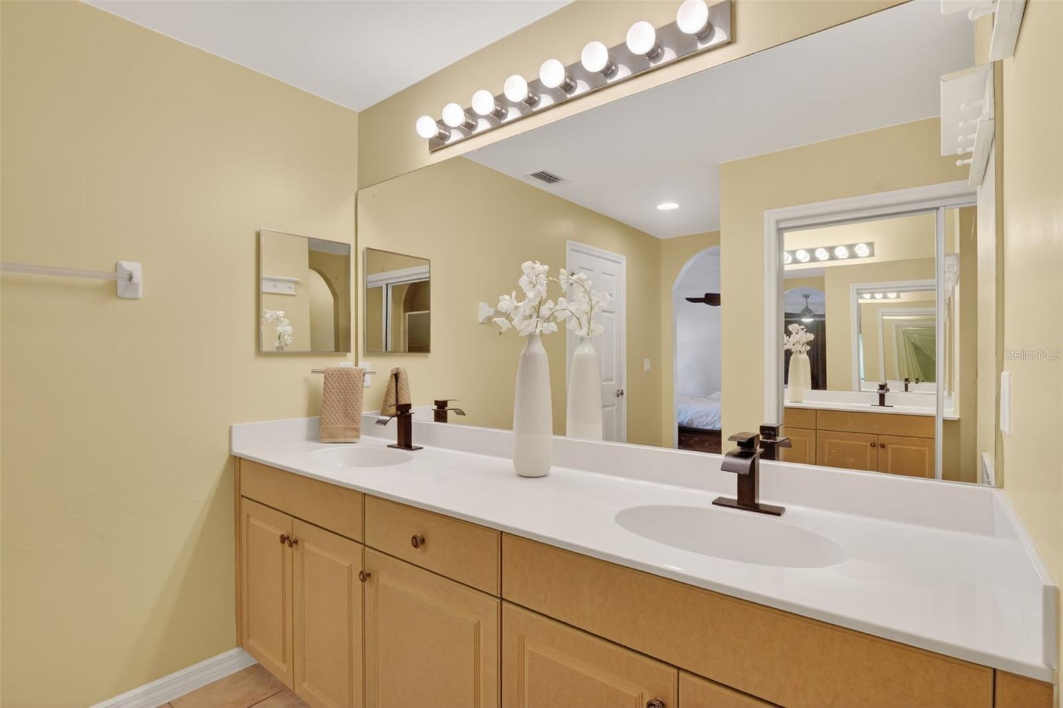
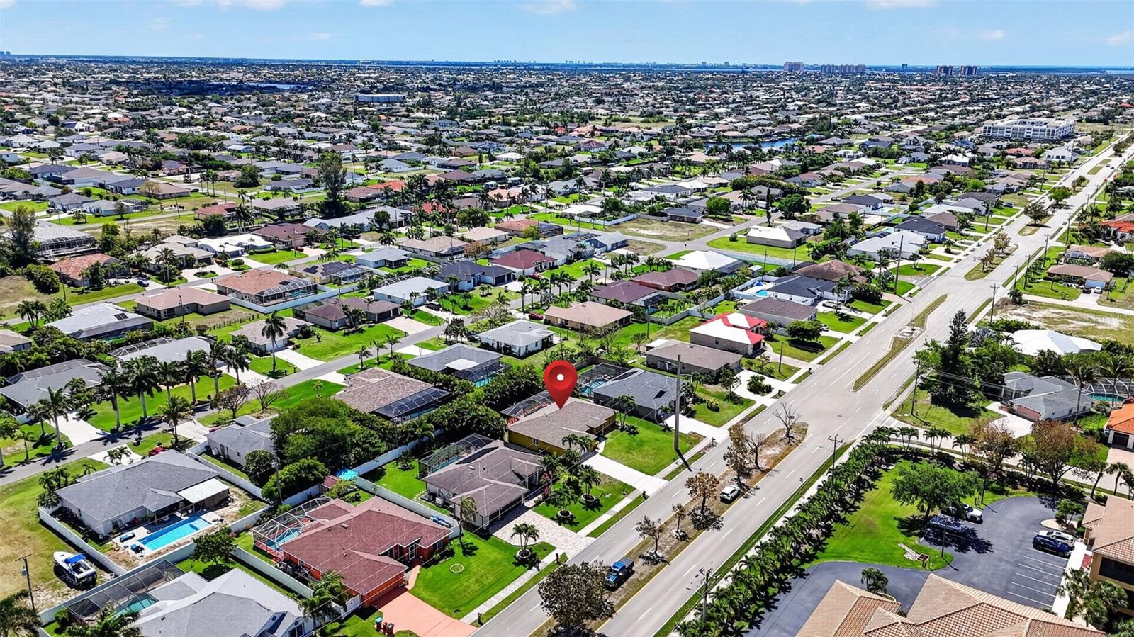
JUST REDUCED! Great Price! Welcome to your private slice of paradise in the highly sought-after Pelican neighborhood of SW Cape Coral! This beautifully maintained 3 bedroom + den, 2 bath pool home offers the perfect blend of comfort, convenience, and Florida lifestyle living. Step outside and unwind in your sparkling screened-in pool with a relaxing jacuzzi hot tub—perfect for enjoying peaceful evenings under the covered lanai. The lush, mature landscaping featuring triplet palms, banana and mango trees, and areca palms creates a serene, private backyard oasis. Inside, you’re greeted by soaring vaulted ceilings and a bright, open-concept layout filled with natural light. The spacious kitchen overlooks the pool and backyard—making everyday living feel like a retreat. The great room and den/office are especially light and airy, ideal for both relaxation and productivity. Enjoy peace of mind with a newer roof (2023), impact windows 2024 and a whole-house water filtration system. Peace of mind knowing home never flooded. Located just minutes to the walkable Cape Harbour and Tarpon Point Marinas, waterfront dining, shops, and the popular Surfside area with its weekly farmers market. Plus, quick access to Veterans Pkwy makes trips to Fort Myers or Punta Gorda a breeze!
Additional Information
- Tax Year
- 2025
- Year Built
- 2004
- Garage Spaces
- 2
- furnished
- Negotiable
- View
- Pool
- Pool
- Yes
- Lot Size
- 0.23
- Construction
- Block, Stucco
- Parking
- Garage Door Opener
- Roof
- Shingle
- Exterior Features
- Hurricane Shutters
- Sewer
- Public Sewer
- Cooling
- Central Air
- Interior Features
- Ceiling Fans(s), High Ceilings, Living Room/Dining Room Combo, Open Floorplan, Primary Bedroom Main Floor, Split Bedroom, Vaulted Ceiling(s)
Listing courtesy of JOHN R. WOOD PROPERTIES.
Mortgage Calculator
All listing information is deemed reliable but not guaranteed and should be independently verified through personal inspection by appropriate professionals. Listings displayed on this website may be subject to prior sale or removal from sale. Availability of any listing should always be independently verified. Listing information is provided for consumer personal, non-commercial use, solely to identify potential properties for potential purchase. All other use is strictly prohibited and may violate relevant federal and state law. Data last updated on