Share this with your friends


239-542-8521
Real Estate Company
26843 Victoria Place, Punta Gorda, FL 33955
- $726,537
- 3
- BD
- 4
- BA
- 2,861
- SqFt




- List Price
- $726,537
- Listing Price
- $726,537
- Price Change
- ▲ $3,000 1787338140
- Days on Market
- 123
- MLS#
- A4696468
- Bedrooms
- 3
- Bathrooms
- 4
- Living Sq. Ft
- 2,861
- Lot Size
- 9,174
- Property Class
- Single Family Residential
- Elementary School
- East Elementary
- Middle School
- Punta Gorda Middle
- High School
- Charlotte High
- Status
- ACTIVE
- County
- Charlotte
- Region
- Punta Gorda
- Subdivision
- Esplanade At Starling
Property Description
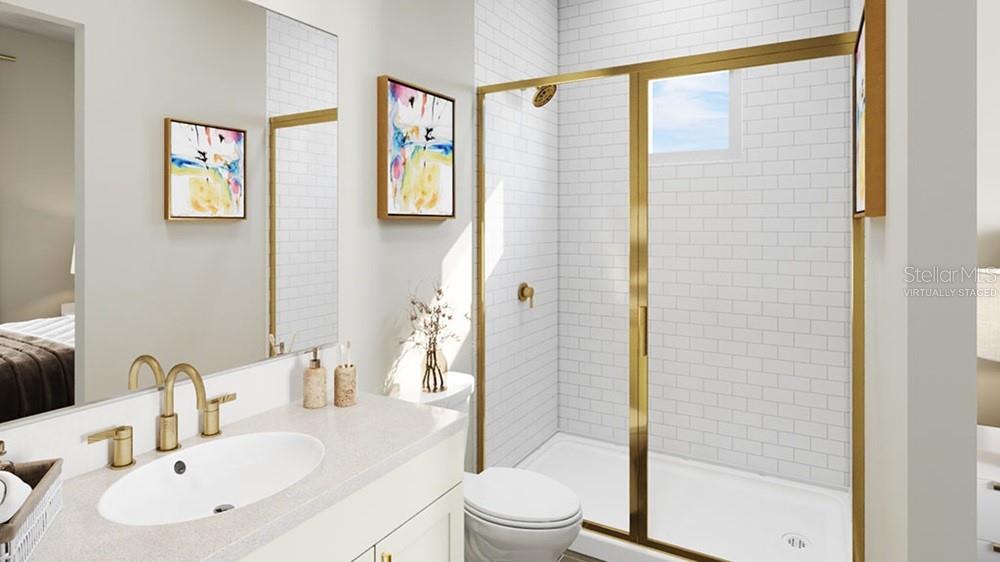
One or more photo(s) has been virtually staged. Under Construction. What's Special: New Floor Plan | Tub in Primary Bath | 3-Car Garage. New Construction – November Completion! Welcome to the Colina at 26843 Victoria Place in Esplanade at Starling! This stunning new home has a welcoming foyer that opens to a bright, open-concept layout designed for effortless living. The dining area flows into the great room and gourmet kitchen with a large, center island, and walk-in pantry. Impact windows throughout the whole house enhance peace of mind while filling the home with natural light and sliding glass doors from the great room and kitchen lead to a spacious lanai which has access to the pool bath. The private primary suite offers a relaxing retreat, highlighted by a beautiful bay window, a well-appointed spa-like bath, and two walk-in closets. Two secondary bedroom suites and a dedicated study provide flexibility for guests or work-from-home needs. Additional Highlights Include: tray ceiling package, 8' interior doors, outdoor kitchen rough-in, and 80 AMP pool and spa prewire with gas stub-out. Virtually staged photos are for representative purposes only. MLS#A4696468 -Esplanade at Starling offers resort-style living in a gated Punta Gorda community. Enjoy a resort pool, Bahama Bar, spa, fitness center, and wellness programs designed for active living. Tennis, pickleball, bocce, and a Bark Park provide recreation for every lifestyle, while concierge services and social amenities make it easy to relax, connect, and enjoy every day.
Additional Information
- Tax Year
- 2025
- Year Built
- 2026
- Garage Spaces
- 3
- furnished
- Unfurnished
- Pets
- Yes
- Amenities
- Clubhouse, Fitness Center, Gated, Pool, Spa/Hot Tub
- View
- Water
- Pool
- Yes
- Lot Size
- 0.21
- Construction
- Block, Stucco
- Roof
- Tile
- Water
- Lake Front
- Sewer
- Public Sewer
- Cooling
- Central Air
- Interior Features
- High Ceilings, Open Floorplan, Tray Ceiling(s), Walk-In Closet(s)
- HOA Fee
- $395
- HOA Fee Freq
- Monthly
Listing courtesy of TAYLOR MORRISON RLTY OF FLA.
Mortgage Calculator
All listing information is deemed reliable but not guaranteed and should be independently verified through personal inspection by appropriate professionals. Listings displayed on this website may be subject to prior sale or removal from sale. Availability of any listing should always be independently verified. Listing information is provided for consumer personal, non-commercial use, solely to identify potential properties for potential purchase. All other use is strictly prohibited and may violate relevant federal and state law. Data last updated on