Share this with your friends


239-542-8521
Real Estate Company
24480 Reserve Court Unit 103, Bonita Springs, FL 34134
- $499,000
- 3
- BD
- 2
- BA
- 1,657
- SqFt




- List Price
- $499,000
- Listing Price
- $499,000
- Days on Market
- 55
- MLS#
- 226028322
- Bedrooms
- 3
- Bathrooms
- 2
- Living Sq. Ft
- 1,657
- Property Class
- Condo
- Building Design
- Low Rise (1-3)
- Status Type
- Resale
- Status
- ACTIVE
- County
- Lee
- Region
- BN05 - Pelican Landing and North
- Development
- Pelican Landing
Property Description
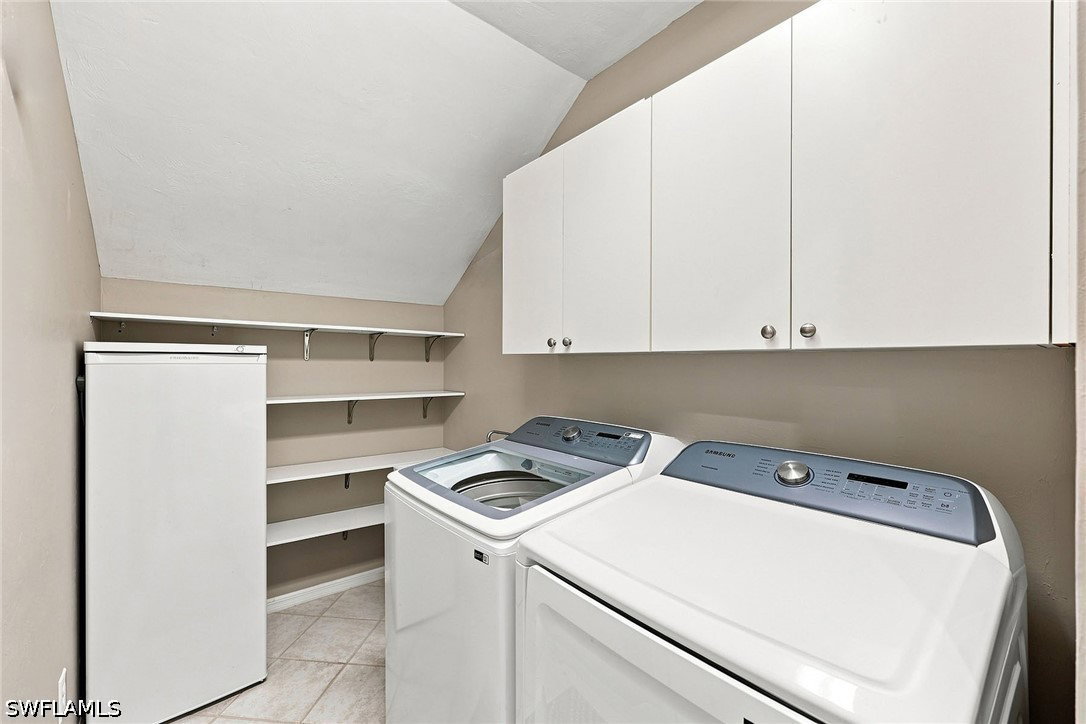
One or more photo(s) has been virtually staged, AI generated or rendered. Experience elevated golf course living in this beautifully updated three-bedroom, two-bath residence in sought-after Reserve at Pelican Landing. Designed with soaring 10-foot ceilings and abundant natural light, this spacious home offers panoramic golf course views and spectacular sunset skies from the screened lanai, complete with new fabric hurricane shutters. The serene primary suite features a large picture window overlooking the fairway, private lanai access, plantation shutters, a custom walk-in closet, and a renovated spa-inspired bath with dual vanities, a soaking tub and separate walk-in shower. The updated kitchen offers generous cabinetry, a charming breakfast area and picturesque golf course views. An attached one-car garage provides added convenience. Residents enjoy Pelican Landing's unmatched lifestyle, including a private 34-acre Gulf island beach park, 12 Har-Tru® tennis courts, pickleball, a state-of-the-art fitness center, sailing, kayaking, bocce and miles of nature trails. Optional memberships are available at Pelican's Nest Golf Club and The Colony Golf & Country Club.
Additional Information
- Year Built
- 1995
- Garage Spaces
- 1
- furnished
- Unfurnished
- Pets
- Call, Conditional
- Amenities
- Beach Rights, Bocce Court, Boat Dock, Marina, Boat Ramp, Clubhouse, Fitness Center, Golf Course, Pickleball, Pool, Spa/Hot Tub, Sidewalks, Tennis Court(s), Vehicle Wash Area, Management
- Community Type
- Boat Facilities, Golf, Gated
- View
- Golf Course
- Waterfront Description
- None
- Building Description
- Other, Low Rise
- Lot Size
- 0.1784
- Construction
- Block, Concrete, Stucco
- Rear Exposure
- S
- Roof
- Tile
- Flooring
- Carpet, Tile
- Exterior Features
- None
- Water
- Public
- Sewer
- Public Sewer
- Cooling
- Central Air, Ceiling Fan(s), Electric
- Interior Features
- Bedroom on Main Level, Bathtub, Closet Cabinetry, Living/Dining Room, Separate Shower, Walk-In Closet(s), High Speed Internet
- HOA Fee
- $3,478
- Unit Floor
- 1
- Furnished Description
- Unfurnished
Listing courtesy of Premier Sotheby's Int'l Realty.