Share this with your friends


239-542-8521
Real Estate Company
4401 Gulf Shore Boulevard N Unit D306, Naples, FL 34103
- $1,150,000
- 2
- BD
- 2
- BA
- 2,005
- SqFt




- List Price
- $1,150,000
- Listing Price
- $1,150,000
- Days on Market
- 159
- MLS#
- 226019136
- Bedrooms
- 2
- Bathrooms
- 2
- Living Sq. Ft
- 2,005
- Property Class
- Condo
- Building Design
- High Rise (8+)
- Status Type
- Resale
- Status
- ACTIVE
- County
- Collier
- Region
- NA05 - Seagate Dr to Golf Dr
- Development
- Park Shore
Property Description
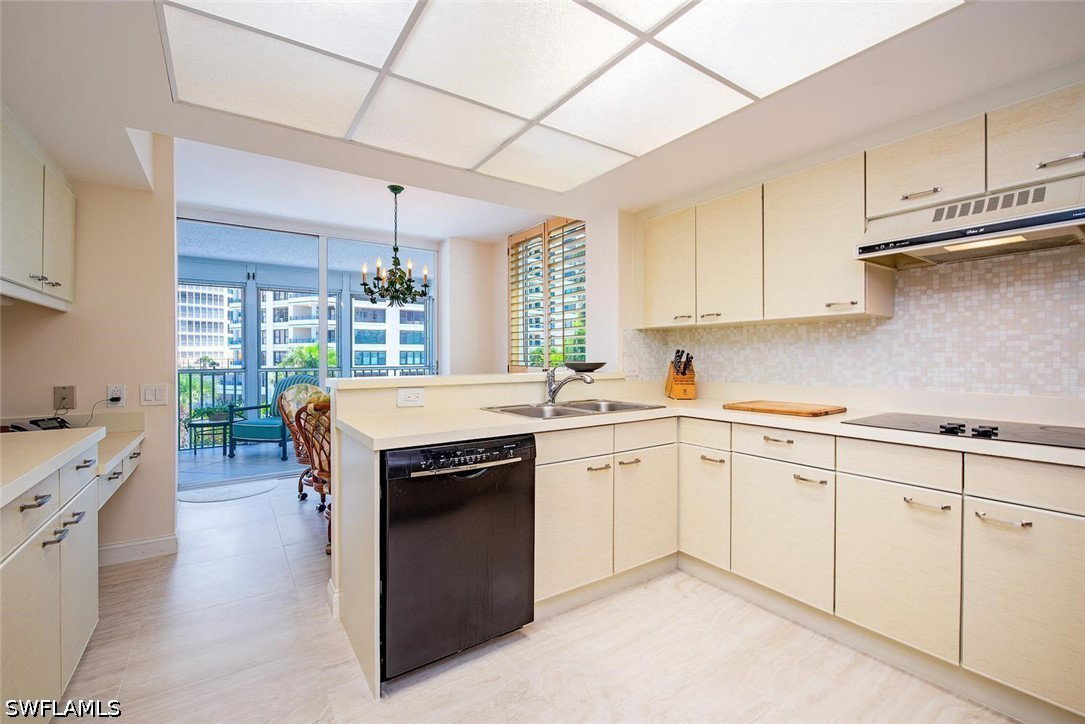
Discover your dream home in one of Naples, Florida's most sought-after beachfront high-rises, recently renovated to the highest standards. This meticulously maintained two-bedroom, two-bathroom residence features stunning new tile flooring, a large balcony with indirect Gulf views, electric shutters, and one of the rare units that includes deeded two parking garage spaces for added convenience. The Monaco Beach Club has undergone extensive upscale renovations, providing residents with exceptional amenities, including 24-hour onsite concierge service, a state-of-the-art fitness center, tennis courts, and a resort-style pool with direct beach access. Nestled in the prestigious Park Shore neighborhood, you are just steps away from world-class shopping and dining at Venetian Village and only minutes from the vibrant 5th Avenue South and Mercato. This is an exceptional opportunity to own a remarkable property in an unparalleled Naples beachfront location at an incredible value. Don’t miss your chance to make this exquisite home yours!
Additional Information
- Year Built
- 1983
- Garage Spaces
- 2
- furnished
- Unfurnished
- Pets
- No
- Amenities
- Beach Rights, Beach Access, Fitness Center, Barbecue, Picnic Area, Pickleball, Pool, Tennis Court(s), Management
- Community Type
- Condo Hotel Community, Elevator, Gated, Near Hotel/Motel
- View
- Gulf, Partial
- Waterfront Description
- Gulf
- Building Description
- Contemporary, Other, High Rise
- Construction
- Block, Concrete, Stucco
- Rear Exposure
- N
- Roof
- Built-Up, Flat
- Flooring
- Tile
- Exterior Features
- Fence, Other
- Water
- Public
- Sewer
- Public Sewer
- Cooling
- Central Air, Electric
- Interior Features
- Bathtub, Dual Sinks, Eat-in Kitchen, Family/Dining Room, Living/Dining Room, Other, Separate Shower, High Speed Internet, Split Bedrooms
- Waterfront
- Yes
- Unit Floor
- 3
- Furnished Description
- Unfurnished
Listing courtesy of John R Wood Properties.