Share this with your friends


239-542-8521
Real Estate Company
1819 SE 19th Lane, Cape Coral, FL 33990
- $415,000
- 3
- BD
- 2
- BA
- 2,281
- SqFt




- Sold Price
- $415,000
- List Price
- $400,000
- Listing Price
- $400,000
- Closing Date
- Sep 29, 2026
- Days on Market
- 38
- MLS#
- 2026035434
- Bedrooms
- 3
- Bathrooms
- 2
- Living Sq. Ft
- 2,281
- Property Class
- Single Family Residential
- Building Design
- Single Family
- Status Type
- Resale
- Status
- CLOSED
- County
- Lee
- Region
- CC13 - Cape Coral Unit 19-21,25,26,89
- Development
- Cape Coral
- Subdivision
- Cape Coral
Property Description
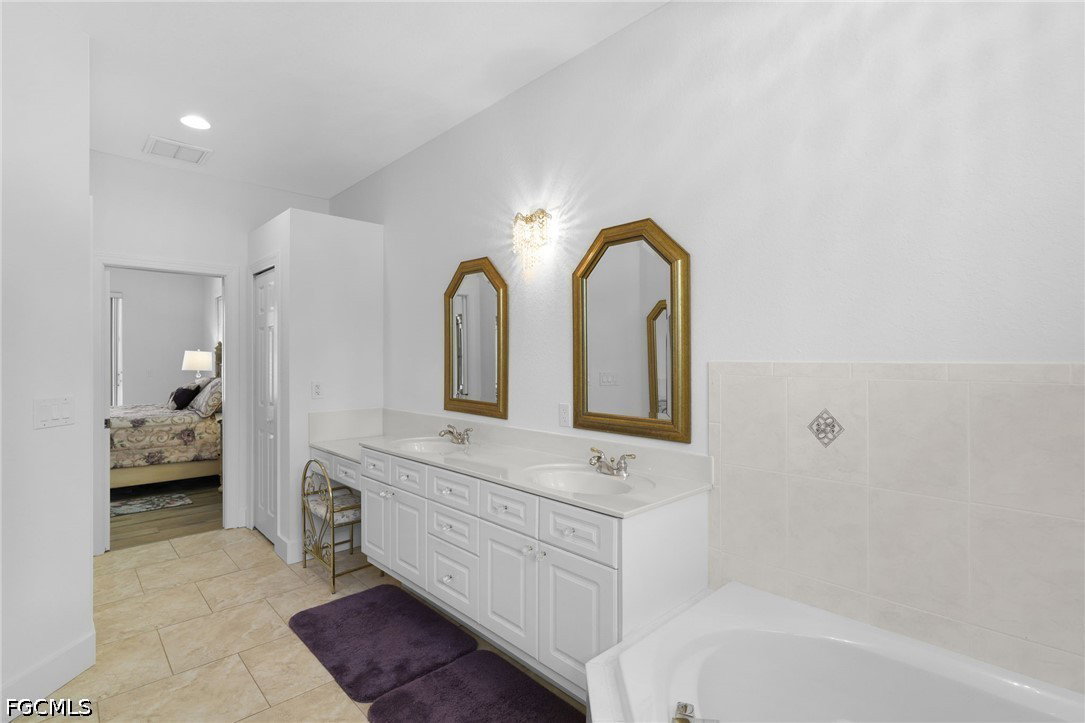
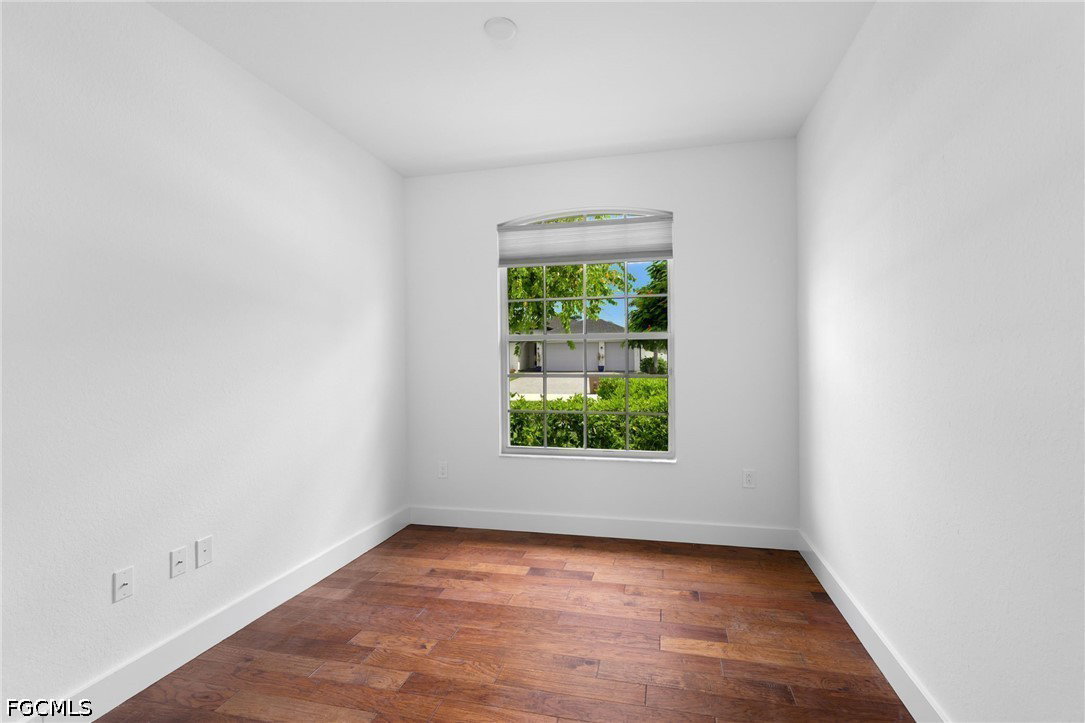
SE Cape Coral Single-Family Pool Home with No HOA Fee! Move-in ready 3 bed + den, 2 bath pool residence situated on a fully fenced quarter-acre lot. Enjoy major peace of mind with key system upgrades already complete: 2022 roof, 2018 HVAC, 2023 water heater, 2023 fence and active transferable flood policy ($1,862/yr). Fully connected to central water and sewer with all utilities in place. The light-filled interior features high tray ceilings, wood, tile and vinyl plank flooring and a den/office with French doors. A chef’s kitchen offers white cabinetry, stainless appliances, double ovens, cooktop, reverse osmosis, and breakfast bar seating. The primary suite has direct pool access, dual vanities, a soaking tub, and a separate walk-in shower. Step outside to your private outdoor retreat featuring a screened below-ground pool, covered lanai, mature landscaping and a circular driveway for ample parking. Equipped with storm shutters and central irrigation. Schedule your tour today!
Additional Information
- Year Built
- 2002
- Garage Spaces
- 2
- furnished
- Unfurnished
- Pets
- Yes
- Amenities
- None
- Community Type
- Non-Gated
- View
- Landscaped
- Waterfront Description
- None
- Pool
- Yes
- Building Description
- 1 Story/Ranch
- Lot Size
- 0.25
- Construction
- Block, Concrete, Stucco
- Rear Exposure
- N
- Roof
- Tile
- Flooring
- Tile, Vinyl, Wood
- Exterior Features
- Fence, Storage
- Water
- Public
- Sewer
- Public Sewer
- Cooling
- Central Air, Ceiling Fan(s), Electric
- Interior Features
- Breakfast Bar, Built-in Features, Bathtub, Tray Ceiling(s), Separate/Formal Dining Room, Dual Sinks, Entrance Foyer, French Door(s)/Atrium Door(s), High Ceilings, Living/Dining Room, Pantry, Separate Shower, Cable TV, Walk-In Closet(s), Window Treatments, Instant Hot Water, Split Bedrooms
- Unit Floor
- 1
- Furnished Description
- Unfurnished
Listing courtesy of KW Florida Living. Selling Office: .