Share this with your friends


239-542-8521
Real Estate Company
43040 Greenway Boulevard Unit 511, Punta Gorda, FL 33982
- $270,000
- 3
- BD
- 2
- BA
- 1,301
- SqFt




- List Price
- $270,000
- Listing Price
- $270,000
- Days on Market
- 100
- MLS#
- 2026026871
- Bedrooms
- 3
- Bathrooms
- 2
- Living Sq. Ft
- 1,301
- Property Class
- Condo
- Building Design
- Mid Rise (4-7)
- Status Type
- Resale
- Status
- ACTIVE
- County
- Charlotte
- Region
- BR01 - Babcock Ranch
- Development
- Babcock Ranch
Property Description
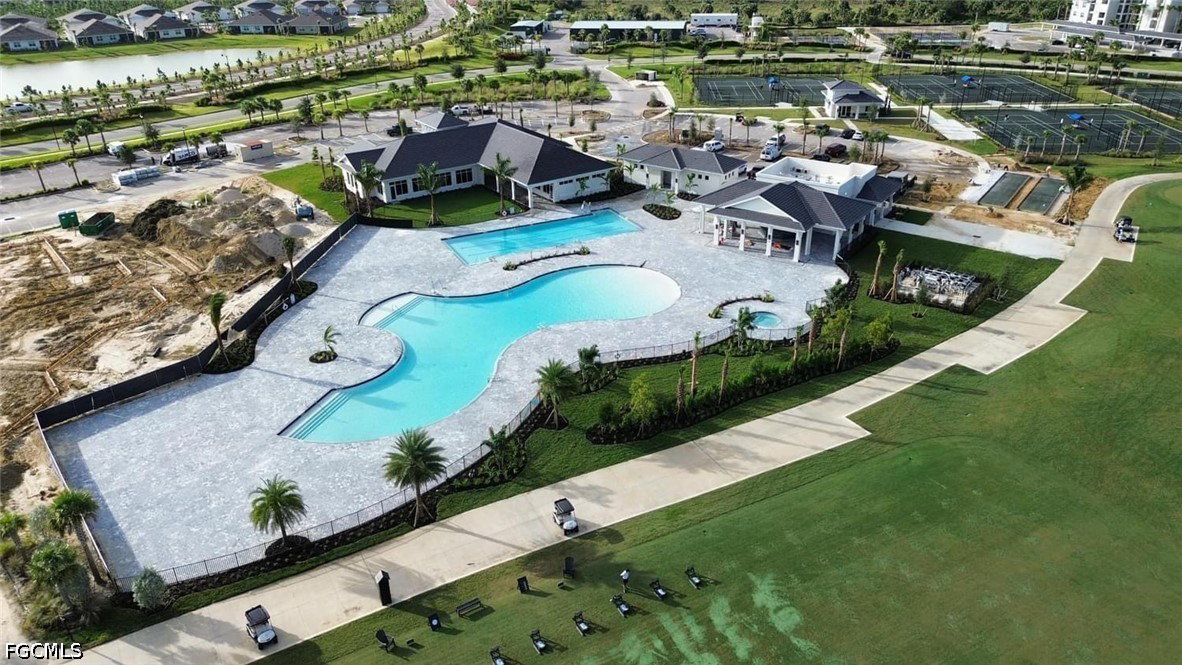
Experience effortless Florida living in this beautifully appointed first-floor Carolina model featuring a Transferable Golf Membership in the highly sought-after Babcock National Golf & Country Club. Perfectly positioned to capture breathtaking, million-dollar lake views and unforgettable Southwest Florida sunsets, this 3-bedroom condo offers the ideal blend of luxury and tranquility. The open-concept layout features a spacious kitchen with a center island overlooking the dining and living areas, creating the perfect space for entertaining or relaxing after a day on the course. The private primary suite, generously sized guest bedrooms, and convenient exterior storage closet complete this thoughtfully designed home. Enjoy resort-style living with a championship golf course, designed by Gordon Lewis. Featuring a spectacular clubhouse, resort pool, Watershed Bar & Grill, Enclave elevated dining restaurant, tennis, pickleball, fitness center, spa, and an active social calendar. As a resident, you'll also enjoy all the amenities and conveniences of Babcock Ranch, America's premier solar-powered town. This is your opportunity to own one of the most desirable first-floor lakefront condos in Babcock National, where every evening ends with a spectacular sunset right from your lanai.
Additional Information
- Year Built
- 2023
- Carport Spaces
- 1
- furnished
- Furnished
- Pets
- Yes
- Amenities
- Bocce Court, Clubhouse, Dog Park, Fitness Center, Golf Course, Pier, Playground, Pickleball, Pool, Putting Green(s), Restaurant, Sauna, Spa/Hot Tub, Sidewalks, Tennis Court(s), Trail(s), Management
- Community Type
- Elevator, Golf, Gated, Shopping, Street Lights
- View
- Golf Course
- Waterfront Description
- Lake
- Building Description
- Contemporary, Mid Rise
- Construction
- Block, Concrete, Stucco
- Rear Exposure
- W
- Roof
- Tile
- Flooring
- Carpet, Tile
- Exterior Features
- Security/High Impact Doors, None
- Water
- Assessment Paid
- Sewer
- Assessment Paid
- Cooling
- Central Air, Electric
- Interior Features
- Living/Dining Room, Pantry, Shower Only, Separate Shower, Walk-In Closet(s), High Speed Internet, Split Bedrooms
- HOA Fee
- $408
- Waterfront
- Yes
- Unit Floor
- 1
- Furnished Description
- Furnished
Listing courtesy of KW Elevate Luxury.