Share this with your friends


239-542-8521
Real Estate Company
411 NE 25th Street, Cape Coral, FL 33909
- $535,000
- 4
- BD
- 3
- BA
- 2,239
- SqFt




- Sold Price
- $535,000
- List Price
- $550,000
- Listing Price
- $550,000
- Closing Date
- Oct 09, 2026
- Days on Market
- 175
- MLS#
- 2026011588
- Bedrooms
- 4
- Bathrooms
- 3
- Living Sq. Ft
- 2,239
- Property Class
- Single Family Residential
- Building Design
- Single Family
- Status Type
- New Construction
- Status
- CLOSED
- County
- Lee
- Region
- CC31 - Cape Coral Unit 17,31-36,
- Development
- Cape Coral
- Subdivision
- Cape Coral
Property Description
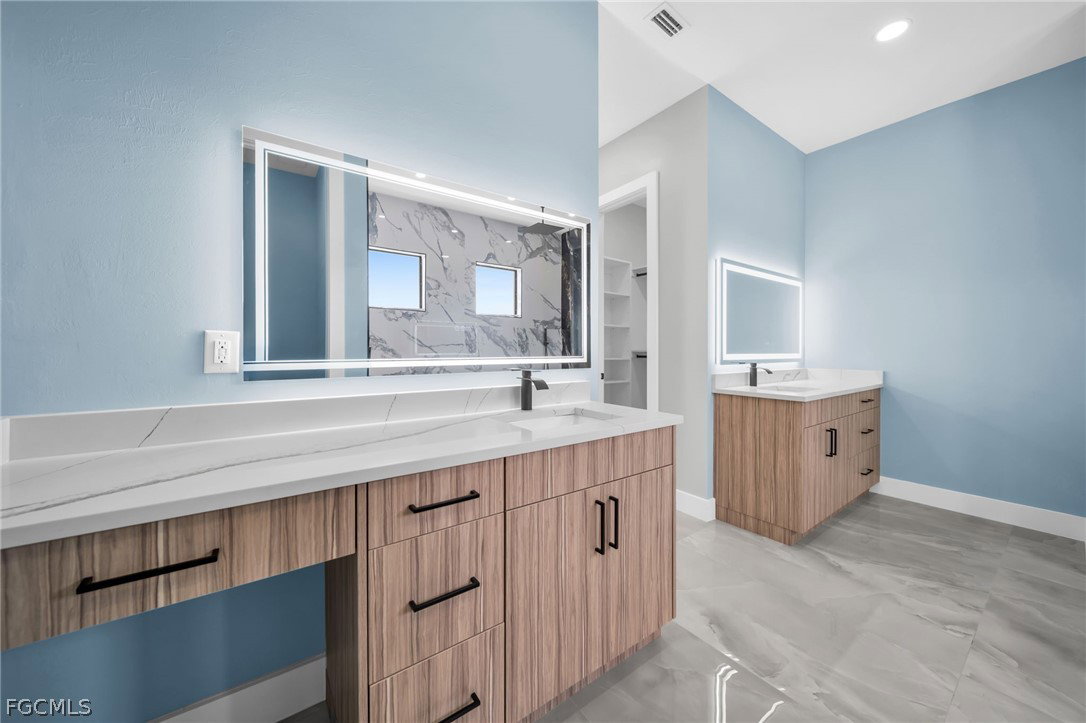
Brand new construction located in the NE area of Cape Coral featuring 4 bedrooms plus a den, 3 full bathrooms, and a 2-car garage. This beautiful home offers a lake view in the backyard, a private pool, and a spacious lanai perfect for outdoor living and entertaining. One of the bathrooms provides direct access to the pool area, making it convenient for guests and outdoor use. The home features an open floor plan with a large kitchen, quartz countertops, stainless steel appliances, and plenty of cabinet space. Ceiling fans are installed throughout the home for added comfort. The primary suite includes dual vanities, a soaking tub, and a separate shower, creating a spacious and relaxing retreat. !NO FLOOD ZONE! SOME PHOTOSHAVE BEEN VIRTUALLY STAGED TO ILLUSTRATE THE POTENCIAL OF THE PROPERTY. Enjoy the Florida lifestyle with a pool, lanai, and lake view in this modern new construction home located in the growing NE Cape Coral area. Homes with these features are in high demand, so schedule your private showing today before it's gone.
Additional Information
- Year Built
- 2026
- Garage Spaces
- 2
- furnished
- Unfurnished
- Pets
- Yes
- Amenities
- Other, Restaurant
- Community Type
- Non-Gated, None, Shopping
- View
- Canal, City
- Waterfront Description
- Canal Access
- Pool
- Yes
- Building Description
- Florida
- Lot Size
- 0.23
- Construction
- Block, Concrete, Stucco
- Rear Exposure
- S
- Roof
- Shingle
- Flooring
- Tile
- Exterior Features
- Fence, Security/High Impact Doors, Outdoor Grill, Outdoor Kitchen, Gas Grill
- Water
- Well
- Sewer
- Septic Tank
- Cooling
- Central Air, Electric, Whole House Fan
- Interior Features
- Built-in Features, Bedroom on Main Level, Bathtub, Closet Cabinetry, Coffered Ceiling(s), Dual Sinks, Eat-in Kitchen, Kitchen Island, Living/Dining Room, Pantry, Separate Shower, Cable TV, Home Office, Split Bedrooms
- Waterfront
- Yes
- Furnished Description
- Unfurnished
Listing courtesy of Desigual Realty LLC. Selling Office: .