350 Pinehurst Circle, Naples, FL 34113
- $695,000
- 3
- BD
- 2
- BA
- 2,089
- SqFt



- List Price
- $695,000
- Listing Price
- $695,000
- Days on Market
- 10
- MLS#
- 226029322
- Bedrooms
- 3
- Bathrooms
- 2
- Living Sq. Ft
- 2,089
- Property Class
- Single Family Residential
- Elementary School
- LELY ELEMENTARY SCHOOL
- Middle School
- MANATEE MIDDLE SCHOOL
- High School
- LELY HIGH SCHOOL
- Building Design
- Single Family
- Status Type
- Resale
- Status
- ACTIVE
- County
- Collier
- Region
- NA19 - Lely Area
- Development
- Lely Golf Estates
- Subdivision
- St Andrews At Lely Golf Estates
Property Description
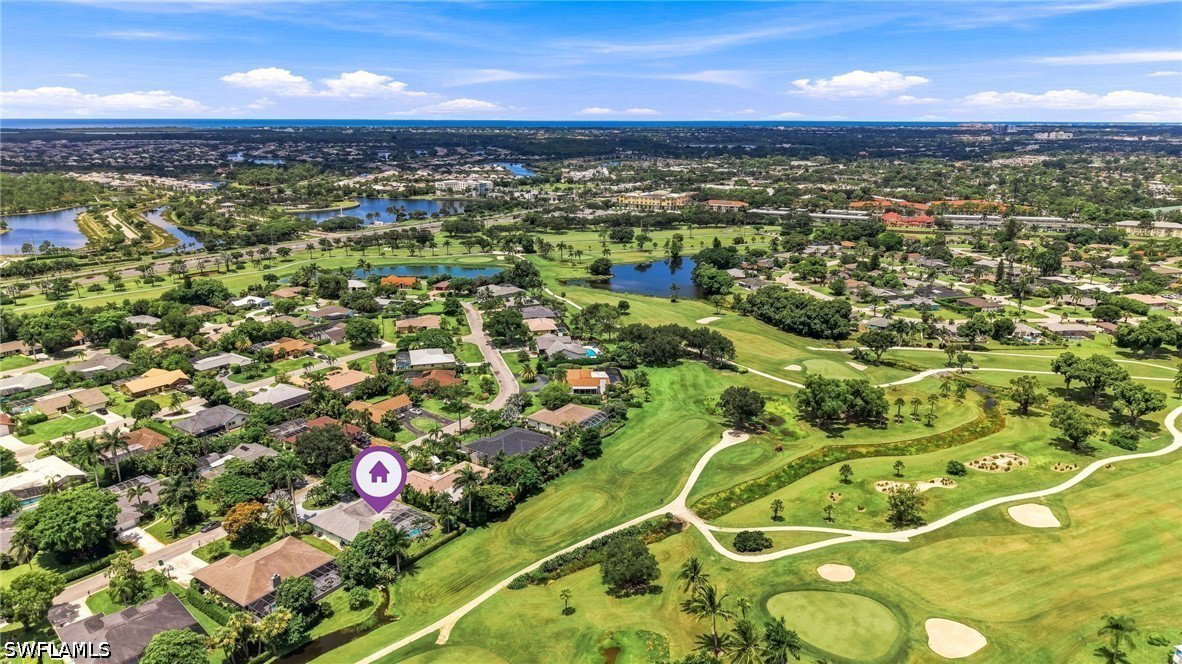
Welcome to this beautifully maintained 3-bedroom, 2-bath home in the well-established community of Lely Golf Estates, overlooking the future luxury private Lantern Golf Club. Designed for the ultimate Naples lifestyle, this residence was enhanced with a saltwater pool and spa, generously-sized deck area and screened enclosure in 2021. The interior features a thoughtfully designed floor plan with upgraded kitchen and bathrooms, uniform tile flooring and hurricane impact windows throughout. The spacious family room features large sliders that open to the screened-in lanai, seamlessly connecting the indoor and outdoor living spaces. The generous primary suite offers plenty of space and a modernized master bathroom with dual vanities, walk-in shower, and convenient his-and-her closets. This Lely Estates neighborhood offers attractive HOA fees at just $100 per year. Enjoy privacy, comfort and a premier Naples location, within a short distance to Naples' world-famous beaches, 5th Avenue South, fine dining, shopping, entertainment, and more!
Additional Information
- Year Built
- 1978
- Garage Spaces
- 2
- furnished
- Negotiable
- Pets
- Yes
- Amenities
- None, Management
- Community Type
- Golf, Non-Gated
- View
- Golf Course, Landscaped
- Waterfront Description
- None
- Pool
- Yes
- Building Description
- 1 Story/Ranch
- Lot Size
- 0.25
- Construction
- Block, Concrete, Stucco
- Rear Exposure
- E
- Roof
- Shingle
- Flooring
- Tile
- Exterior Features
- Security/High Impact Doors, Sprinkler/Irrigation
- Water
- Public
- Sewer
- Public Sewer
- Cooling
- Central Air, Ceiling Fan(s), Electric, Humidity Control
- Interior Features
- Dual Sinks, High Ceilings, Living/Dining Room, Main Level Primary, Pantry, Shower Only, Separate Shower, Cable TV, Walk-In Closet(s), Window Treatments, Split Bedrooms
- Unit Floor
- 1
- Furnished Description
- Negotiable
Mortgage Calculator
Listing courtesy of Premiere Plus Realty Company.