5035 YACHT HARBOR Drive Unit 103, Naples, FL 34112
- $675,000
- 3
- BD
- 2
- BA
- 1,700
- SqFt




- List Price
- $675,000
- Listing Price
- $675,000
- Days on Market
- 87
- MLS#
- 226021275
- Bedrooms
- 3
- Bathrooms
- 2
- Living Sq. Ft
- 1,700
- Property Class
- Condo
- Building Design
- Low Rise (1-3)
- Status Type
- Resale
- Status
- ACTIVE
- County
- Collier
- Region
- NA08 - Royal Harbor-Windstar Are
- Development
- Windstar
Property Description
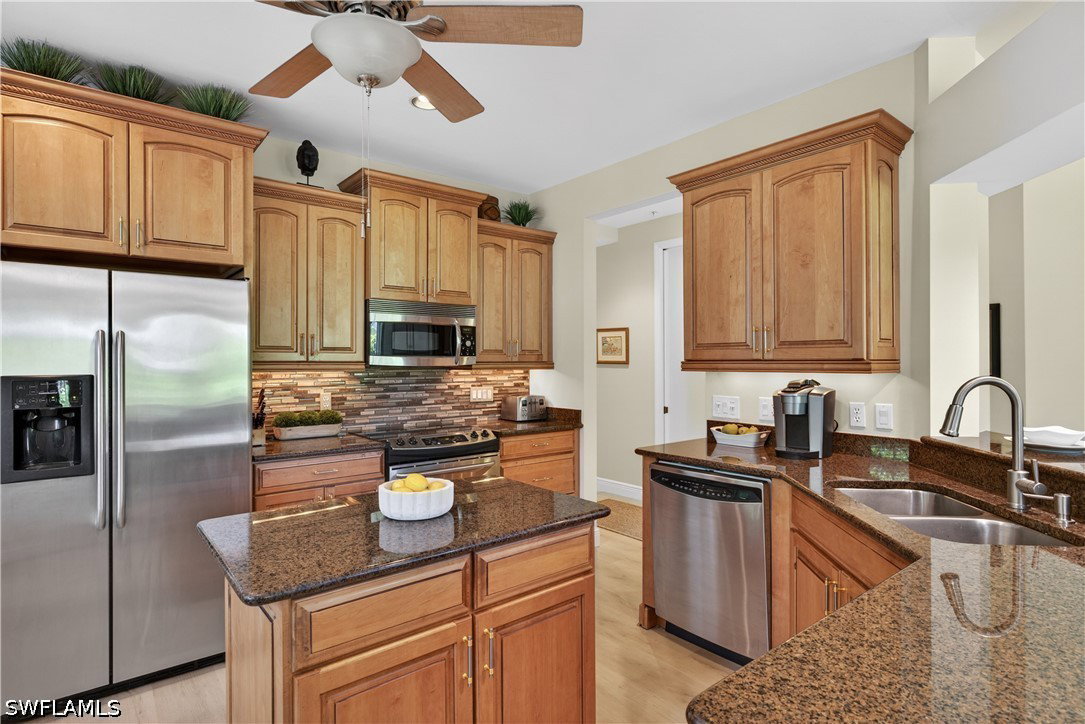
Welcome to Marina Cove at Windstar on Naples Bay. This 3 bedroom/2 bath coveted first floor end unit unit feels more like a house. Open-concept living space including an eat-in kitchen and island with spacious living room/dining room with wall of sliding glass doors opening out to large lanai seamlessly blending indoor/outdoor living. Tranquil views of mature tropical landscaping. Master suite oasis including spacious bedroom, walk-in closet with custom built-ins, spa-like bath with walk-in shower, soaking tub, double vanity and separate water closet. 2 additional guest bedrooms plus hall bathroom, convenient laundry and a 2-car attached garage. Windstar on Naples Bay is the only gated golf community with Tom Fazio designed 18-hole golf course that offers direct bay access, a private 6-acre beach on Keewaydin Island with boat shuttle from Windstar dock plus a full service 73-slip deep water marina. Newly renovated club (separate membership) with multiple dining areas with stunning views of Naples Bay and Port Royal, billiards room, 6 Har-Tru tennis courts, bocce courts and a state of the art fitness center slated for summer 2026 completion. Convenient location less than 10 minute drive to downtown's 5th Avenue renowned for its fine dining, shopping and beaches. Walk to Naples Botanical Garden and East Naples pickleball center. Easy access to I-75, Naples and Fort Myers airports
Additional Information
- Year Built
- 1997
- Garage Spaces
- 2
- furnished
- Unfurnished
- Pets
- Call, Conditional
- Amenities
- Beach Rights, Marina, Clubhouse, Golf Course, Private Membership, Pool, Putting Green(s), Restaurant, Spa/Hot Tub, Sidewalks, Tennis Court(s), Trail(s), Management
- Community Type
- Gated, Street Lights
- View
- Landscaped
- Waterfront Description
- None
- Building Description
- Coach/Carriage, Low Rise
- Construction
- Block, Concrete, Stucco
- Rear Exposure
- W
- Roof
- Tile
- Flooring
- Laminate, Tile
- Exterior Features
- Sprinkler/Irrigation, None
- Water
- Public
- Sewer
- Public Sewer
- Cooling
- Central Air, Ceiling Fan(s), Electric, Humidity Control, Whole House Fan
- Interior Features
- Bathtub, Dual Sinks, Eat-in Kitchen, High Ceilings, Kitchen Island, Living/Dining Room, Pantry, Separate Shower, Cable TV, Walk-In Closet(s), Window Treatments, Split Bedrooms
- HOA Fee
- $1,091
- Unit Floor
- 1
- Furnished Description
- Unfurnished
Mortgage Calculator
Listing courtesy of John R Wood Properties.