15784 Blue Ridge Way, Punta Gorda, FL 33982
- $599,990
- 5
- BD
- 5
- BA
- 3,415
- SqFt






- List Price
- $599,990
- Listing Price
- $599,990
- Price Change
- ▼ $30,000 1784078447
- Days on Market
- 97
- MLS#
- 226020236
- Bedrooms
- 5
- Bathrooms
- 5
- Living Sq. Ft
- 3,415
- Property Class
- Single Family Residential
- Elementary School
- Babcock Neighborhood School
- Middle School
- Babcock Middle/High School
- High School
- Babcock High School
- Building Design
- Single Family
- Status Type
- New Construction
- Status
- ACTIVE
- County
- Charlotte
- Region
- BR01 - Babcock Ranch
- Development
- Babcock Ranch
- Subdivision
- Northridge
Property Description
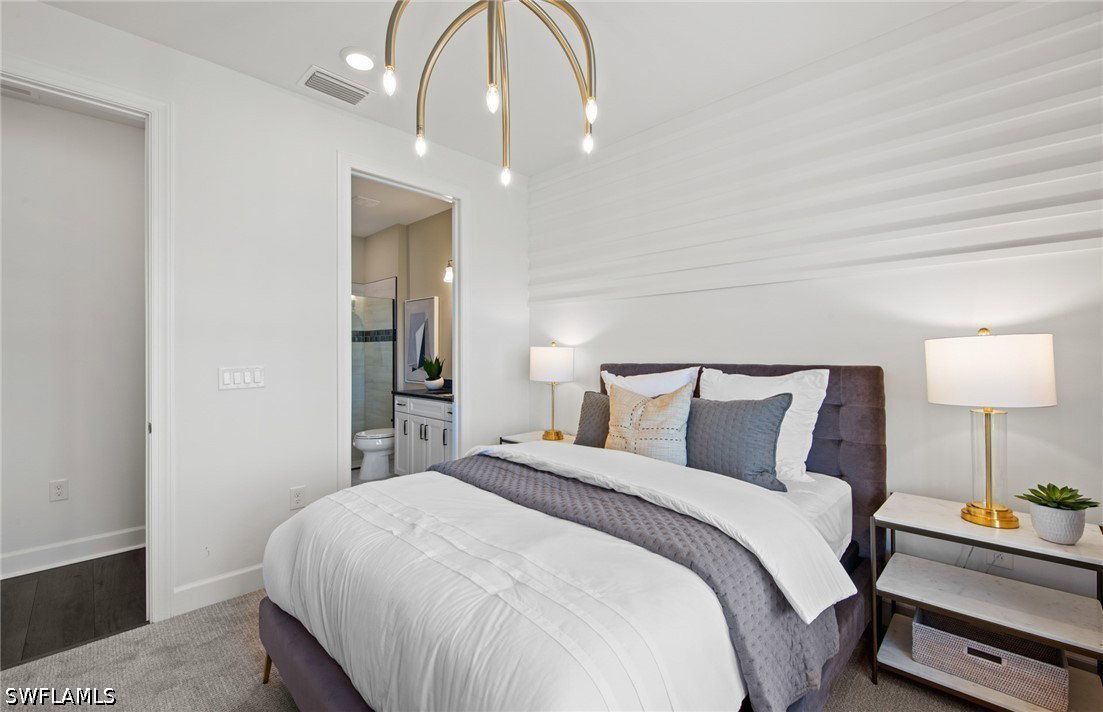
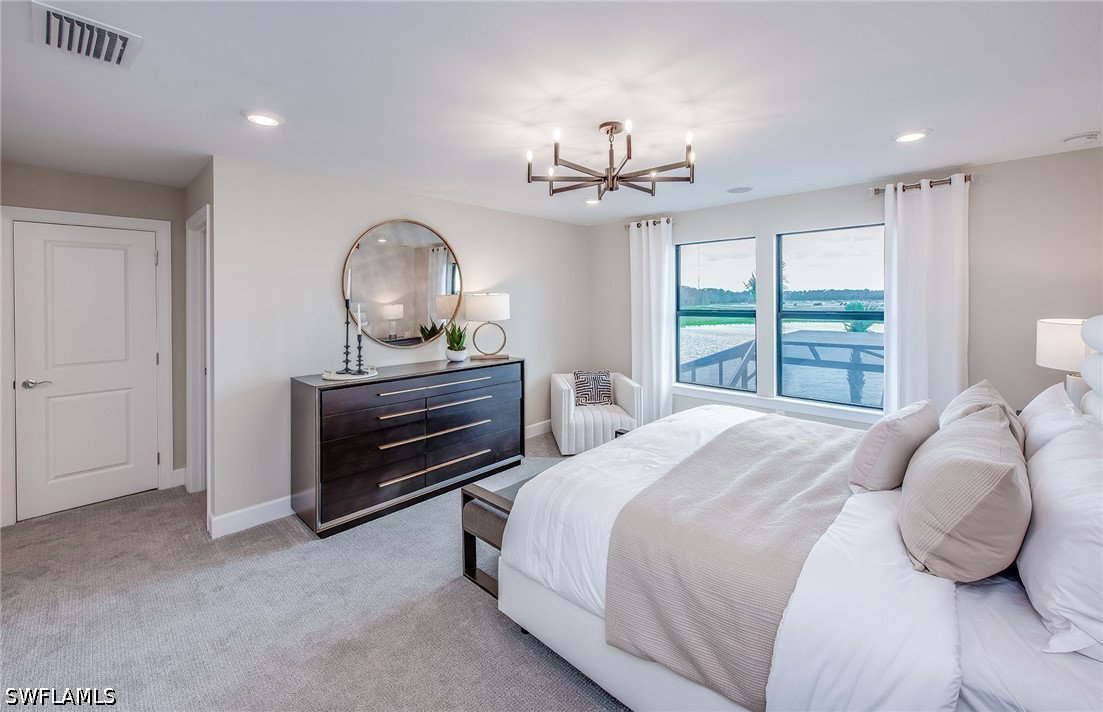
Move into your new home this August! The Yorkshire offers the space, flexibility, and value you've been looking for with over ... in savings. With 5 bedrooms, an enclosed flex room, additional flex space, and multiple living areas, this home provides room for everyone to live, work, and relax. A full bedroom and bathroom on the first floor make the perfect setup for multi-generational living, overnight guests, or a private retreat. Whether you need a home office, playroom, fitness space, or hobby room, the flexible layout gives you endless possibilities to make the home fit your lifestyle. Situated on an oversized homesite in a quiet cul-de-sac, this home offers extra outdoor space and added privacy. Located in Northridge at Babcock Ranch, you'll enjoy easy access to SR-31, a short drive or golf cart ride to Founder's Square, and all the parks, pools, trails, restaurants, shopping, and community events that make Babcock Ranch one of Southwest Florida's most desirable places to call home.
Additional Information
- Year Built
- 2026
- Garage Spaces
- 3
- furnished
- Unfurnished
- Pets
- Call, Conditional
- Amenities
- Beach Rights, Basketball Court, Bocce Court, Billiard Room, Billiards, Business Center, Cabana, Clubhouse, Dog Park, Fitness Center, Barbecue, Picnic Area, Pier, Playground, Pickleball, Park, Pool, Restaurant, Sidewalks, Tennis Court(s), Trail(s)
- Community Type
- Non-Gated, Shopping, Street Lights
- View
- Lake
- Waterfront Description
- None
- Building Description
- 1 Story/Ranch
- Lot Size
- 0.18
- Construction
- Block, Concrete, Stucco
- Rear Exposure
- NW
- Roof
- Shingle
- Flooring
- Carpet, Tile
- Exterior Features
- Security/High Impact Doors, Sprinkler/Irrigation, Patio
- Water
- Public
- Sewer
- Public Sewer
- Cooling
- Central Air, Electric, Heat Pump
- Interior Features
- Dual Sinks, Kitchen Island, Living/Dining Room, Pantry, Split Bedrooms, Shower Only, Separate Shower, Cable TV, Walk-In Closet(s), High Speed Internet
- HOA Fee
- $136
- Furnished Description
- Unfurnished
Mortgage Calculator
Listing courtesy of Pulte Realty Inc.