9041 Cherry Oaks Trail Unit 201, Naples, FL 34114
- $899,000
- 3
- BD
- 3
- BA
- 3,010
- SqFt




- List Price
- $899,000
- Listing Price
- $899,000
- Price Change
- ▼ $51,000 1784661330
- Days on Market
- 129
- MLS#
- 226015860
- Bedrooms
- 3
- Bathrooms
- 3
- Living Sq. Ft
- 3,010
- Property Class
- Condo
- Building Design
- Low Rise (1-3)
- Status Type
- Resale
- Status
- ACTIVE
- County
- Collier
- Region
- NA38 - South of US41 East of 951
- Development
- Fiddler's Creek
Property Description
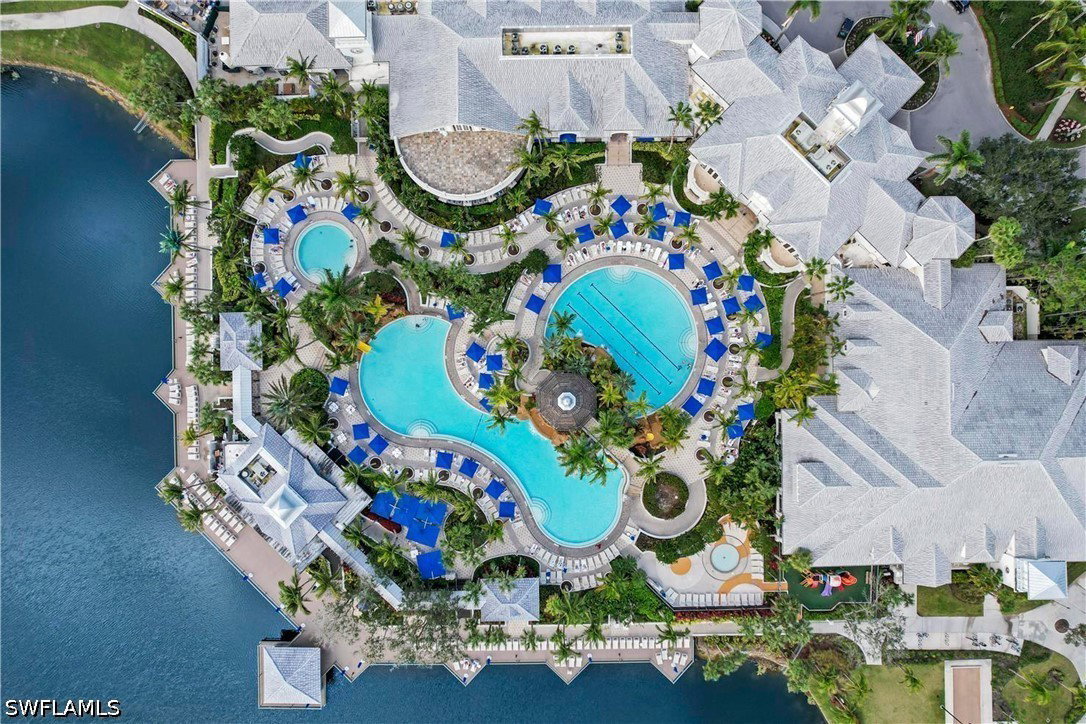
Spectacular renovation at an elegant top floor end unit with endless golf and lake views. Upgrades include impact windows and doors, new solid wood cabinets in kitchen with lighted counter, new stainless steel appliances, wine cooler in central island (8x5 feet), soft close doors everywhere, pull out coffee station and toaster oven, almost new and upgraded elevator (3 years) new tile throughout (even in the lanai), new cabinets in kitchen and master bathroom, new fixtures in bathrooms, instahot, A/C only 2 years old, smooth wall finish in living area and new paint throughout. Lives like a single family house. Gas cooking! Fiddler's Creek Club & Spa membership transfer is available for 1-time fee of $5,000. Walking distance to the community pool and to the Fiddler's Creek award-winning Club and Spa. Amenities include Fiddler's Creek 54,000 sq ft Club and Spa with resort style swimming pools, sauna, fitness center, poolside bar and grille, fine dining restaurant, 2 championship golf courses, Tarpon Club Marina with dry and wet storage and private Beach membership.
Additional Information
- Year Built
- 2005
- Garage Spaces
- 2
- furnished
- Unfurnished
- Pets
- Call, Conditional
- Amenities
- Beach Rights, Bocce Court, Business Center, Cabana, Clubhouse, Fitness Center, Golf Course, Pickleball, Pool, Putting Green(s), Restaurant, Sauna, Spa/Hot Tub, Sidewalks, Tennis Court(s), Trail(s), Management
- Community Type
- Golf, Gated, Tennis Court(s), Street Lights
- View
- Golf Course, Landscaped
- Waterfront Description
- Lake
- Building Description
- Coach/Carriage, Two Story, Low Rise
- Construction
- Block, Concrete, Stucco
- Rear Exposure
- E
- Roof
- Tile
- Flooring
- Tile
- Exterior Features
- Security/High Impact Doors, Patio
- Water
- Public
- Sewer
- Public Sewer
- Cooling
- Central Air, Ceiling Fan(s), Electric
- Interior Features
- Breakfast Bar, Built-in Features, Bathtub, Dual Sinks, Entrance Foyer, Living/Dining Room, Pantry, Separate Shower, Cable TV, Walk-In Closet(s), Elevator, High Speed Internet, Split Bedrooms
- Waterfront
- Yes
- Unit Floor
- 2
- Furnished Description
- Unfurnished
Mortgage Calculator
Listing courtesy of Downing Frye Realty Inc..