17520 Silverspur Drive, Punta Gorda, FL 33982
- $449,500
- 3
- BD
- 2
- BA
- 2,009
- SqFt




- List Price
- $449,500
- Listing Price
- $449,500
- Price Change
- ▼ $9,500 1787176849
- Days on Market
- 110
- MLS#
- 2026020047
- Bedrooms
- 3
- Bathrooms
- 2
- Living Sq. Ft
- 2,009
- Property Class
- Single Family Residential
- Elementary School
- Bloom
- Middle School
- Babcock
- High School
- Babcock
- Building Design
- Single Family
- Status Type
- Resale
- Status
- ACTIVE
- County
- Charlotte
- Region
- BR01 - Babcock Ranch
- Development
- Babcock Ranch
- Subdivision
- Parkside
Property Description
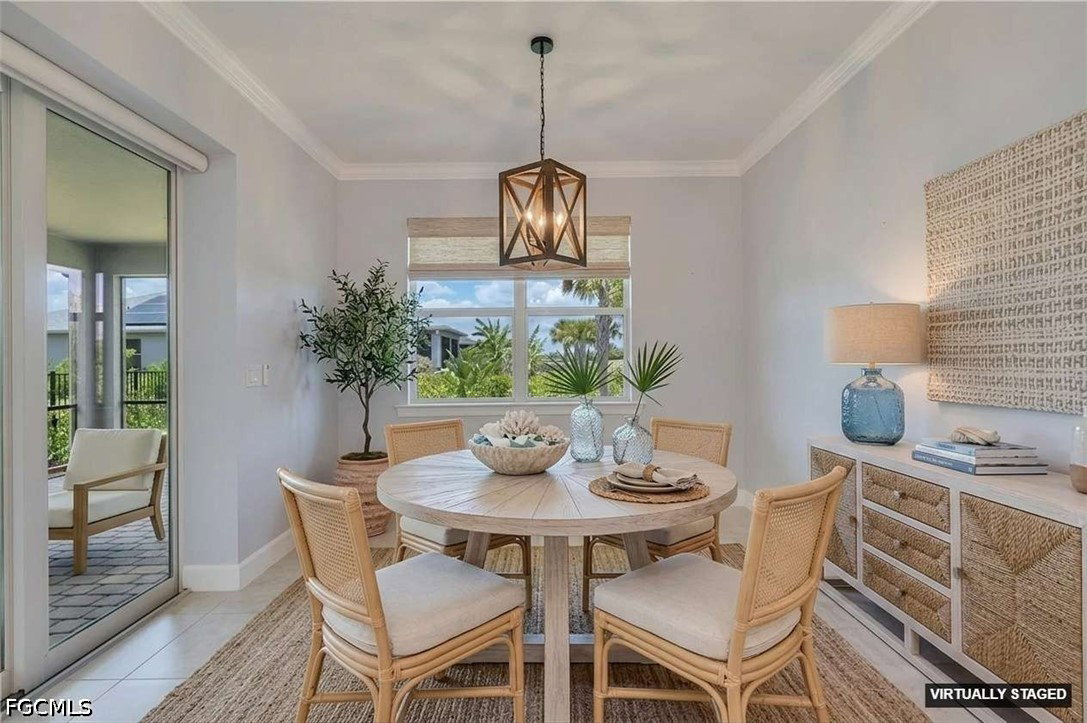
A rare opportunity in Babcock Ranch! Buyers, don't miss this one! Beautifully upgraded 3-bedroom + den, 2-bath Summerwood by Pulte offering over 2,000 sq. ft. of thoughtfully designed living space. The open-concept floor plan features dramatic zero-corner sliding glass doors that open to an expansive screened lanai, creating seamless indoor-outdoor living with peaceful waterfront views. Highlights include designer lighting, custom finishes, upgraded landscaping, and a spacious kitchen overlooking the main living area. The versatile den is perfect for a home office or flex space. Relax in the included hot tub while enjoying stunning Southwest Florida sunsets. Move-in ready and priced well below the cost of replicating these upgrades with new construction. Enjoy all that Babcock Ranch has to offer—walking trails, parks, lakes, dining, shopping, community events, and America's first solar-powered town. A wonderful opportunity to own a thoughtfully upgraded waterfront home at an exceptional value.
Additional Information
- Year Built
- 2023
- Garage Spaces
- 2
- furnished
- Unfurnished
- Pets
- Yes
- Amenities
- Basketball Court, Bocce Court, Clubhouse, Dog Park, Barbecue, Picnic Area, Pier, Playground, Pickleball, Park, Pool, Restaurant, Sidewalks, Trail(s), Management
- Community Type
- Non-Gated, Street Lights
- View
- Lake
- Waterfront Description
- Lake
- Building Description
- 1 Story/Ranch
- Lot Size
- 0.2
- Construction
- Block, Concrete, Stucco
- Rear Exposure
- W
- Roof
- Shingle
- Flooring
- Carpet, Tile
- Exterior Features
- Fence, Sprinkler/Irrigation, Patio, Room For Pool, Shutters Manual
- Water
- Assessment Paid
- Sewer
- Assessment Paid
- Cooling
- Central Air, Electric
- Interior Features
- Breakfast Bar, Built-in Features, Closet Cabinetry, Dual Sinks, Family/Dining Room, French Door(s)/Atrium Door(s), Living/Dining Room, Main Level Primary, Pantry, Shower Only, Separate Shower, Walk-In Pantry, Walk-In Closet(s), High Speed Internet, Split Bedrooms
- HOA Fee
- $408
- Waterfront
- Yes
- Unit Floor
- 1
- Furnished Description
- Unfurnished
Mortgage Calculator
Listing courtesy of Worth Clark Realty.