1129 SE 13th Street, Cape Coral, FL 33990
- $475,000
- 3
- BD
- 2
- BA
- 1,406
- SqFt




- List Price
- $475,000
- Listing Price
- $475,000
- Price Change
- ▼ $24,900 1777300649
- Days on Market
- 228
- MLS#
- 2026001419
- Bedrooms
- 3
- Bathrooms
- 2
- Living Sq. Ft
- 1,406
- Property Class
- Single Family Residential
- Building Design
- Single Family
- Status Type
- Resale
- Status
- ACTIVE
- County
- Lee
- Region
- CC14 - Cape Coral Unit 16,18,22-
- Development
- Cape Coral
- Subdivision
- Cape Coral
Property Description
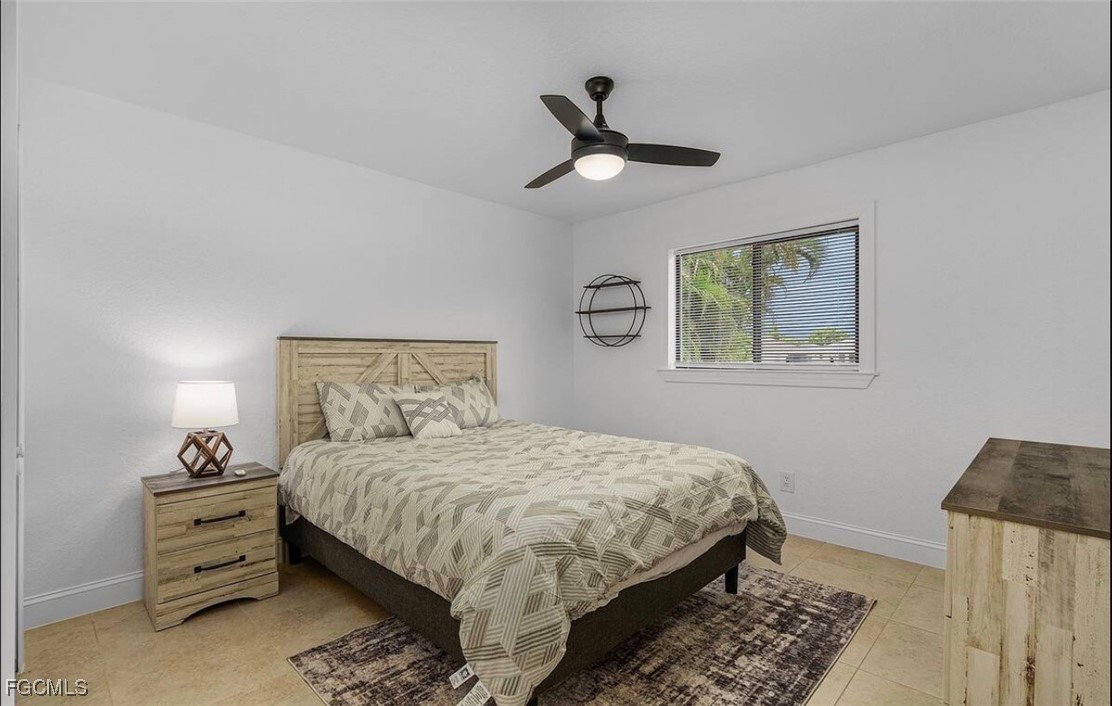
Discover your dream retreat in beautiful SE Cape Coral! This stunning 3-bedroom, 2-bath gulf access home offers the perfect blend of comfort and coastal charm. Sold fully turnkey, it's ready for you to move in and enjoy. Step inside to an inviting open floor plan, featuring a spacious living area and a stylish kitchen with modern appliances. Relax in your private backyard oasis, complete with a concrete dock for all your boating adventures. Whether you're looking for a family home or a vacation getaway, this gem is just 20min from the Gulf of Mexico. Make every day a beach day-your paradise awaits! Notes Roof -2024 HVAC- 2025 One of the largest water views in Cape Coral.
Additional Information
- Year Built
- 1991
- Garage Spaces
- 2
- furnished
- Furnished
- Pets
- Yes
- Amenities
- Other
- Community Type
- None
- View
- Canal
- Waterfront Description
- Canal Access
- Building Description
- 1 Story/Ranch
- Lot Size
- 0.266
- Construction
- Block, Concrete, Stucco
- Rear Exposure
- N
- Roof
- Shingle
- Flooring
- Tile
- Exterior Features
- Sprinkler/Irrigation, None, Outdoor Grill
- Water
- Assessment Paid
- Sewer
- Assessment Paid
- Cooling
- Central Air, Ceiling Fan(s), Electric
- Interior Features
- Breakfast Bar, Breakfast Area, Family/Dining Room, Living/Dining Room, Pantry, Shower Only, Separate Shower, Bar, Split Bedrooms
- Gulf Access
- Yes
- Waterfront
- Yes
- Furnished Description
- Furnished
Mortgage Calculator
Listing courtesy of RE/MAX Realty Team.